
Details
Evelin Road, Abingdon
£625,000
Description
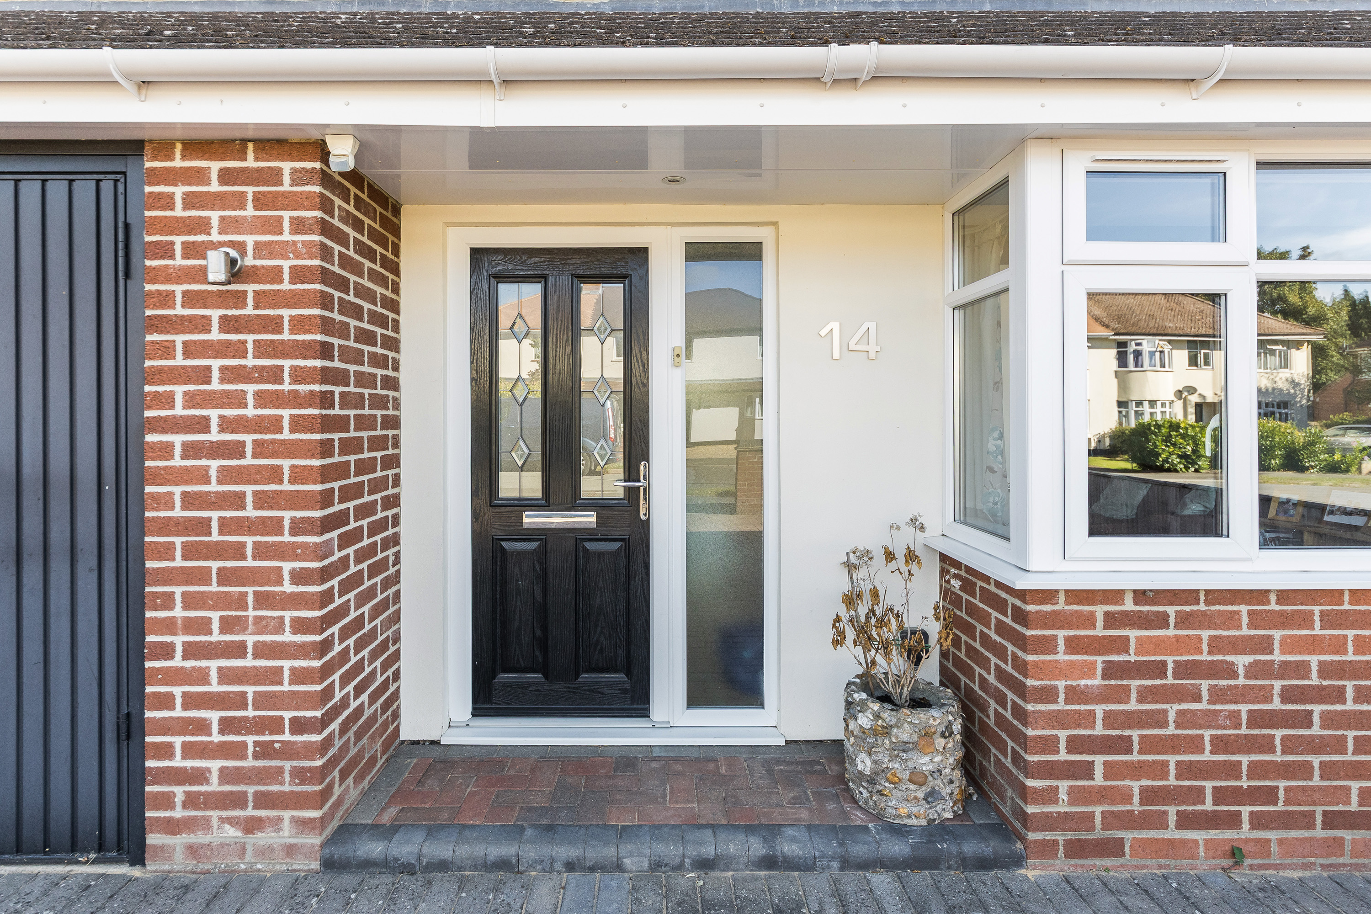
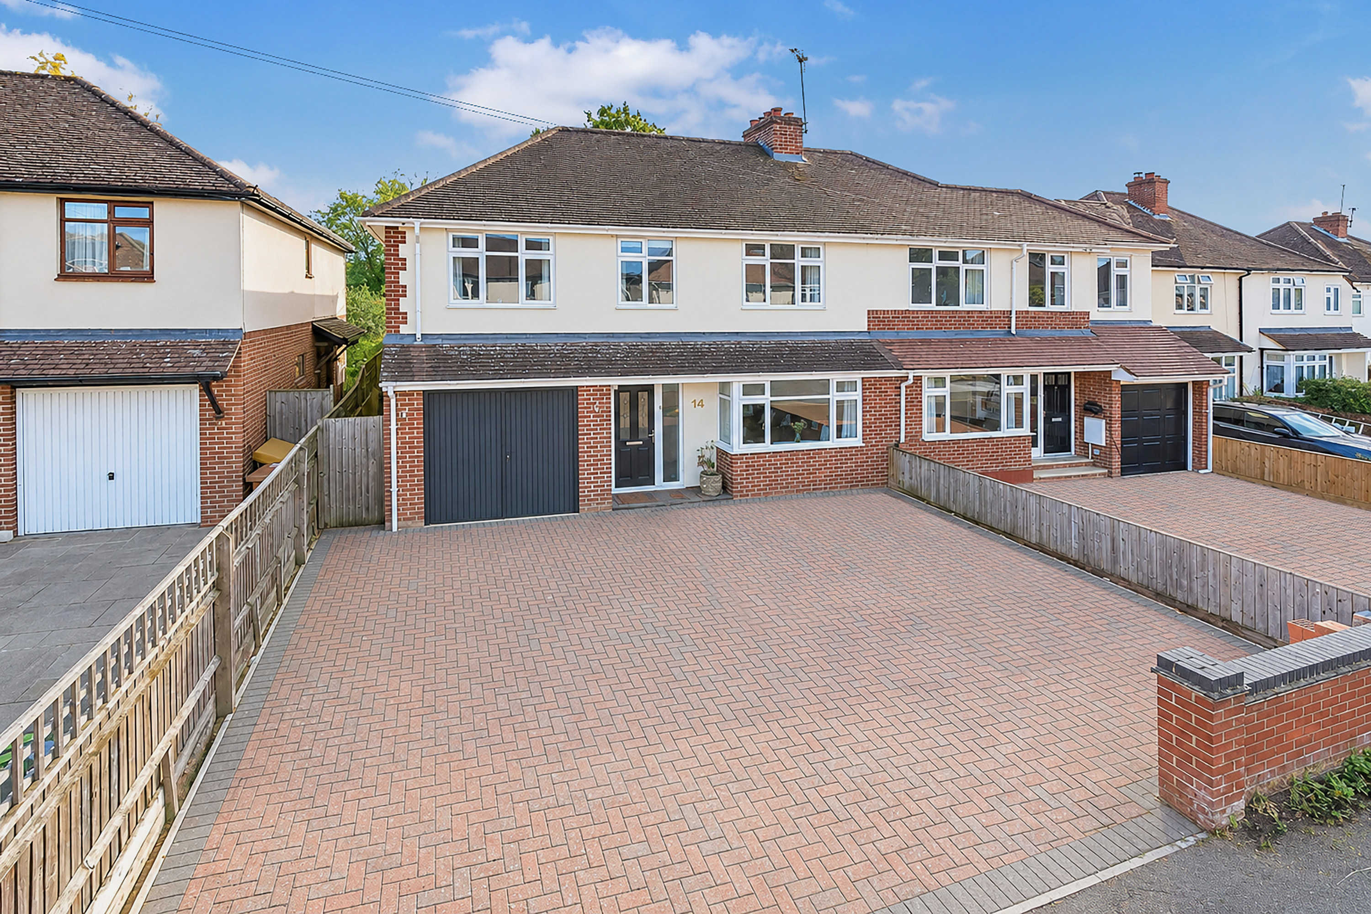
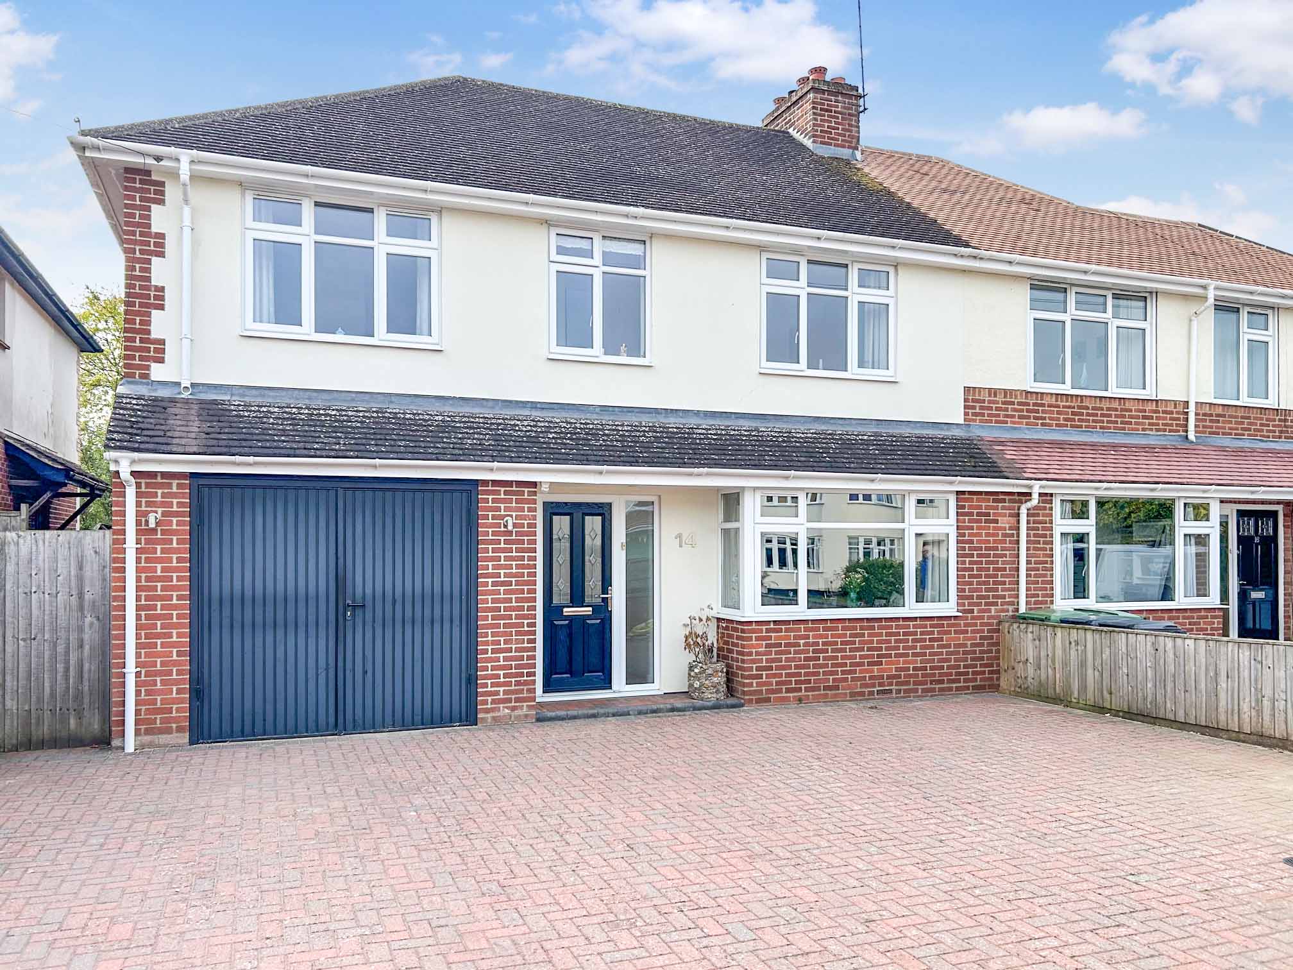
Substantial, extended and much improved family home within walking distance of Abingdon's schools. Offering over 1900 sq ft of flexible living space plus garage, four/five bedrooms and a wonderful kitchen/family room overlooking the south facing garden.
DESCRIPTION Extended and much improved family home offering over 1900 sq ft of flexible living space in highly sought after North Abingdon.
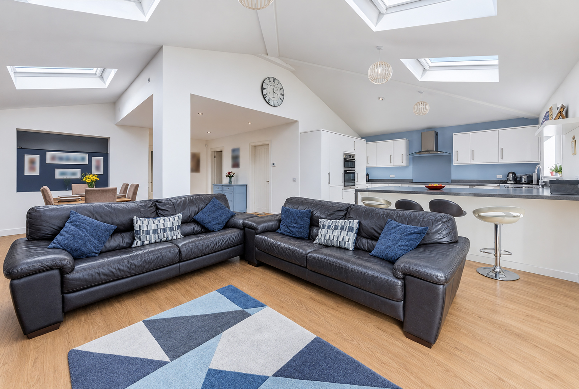
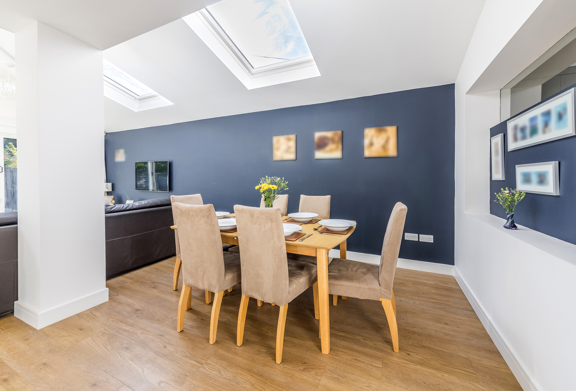
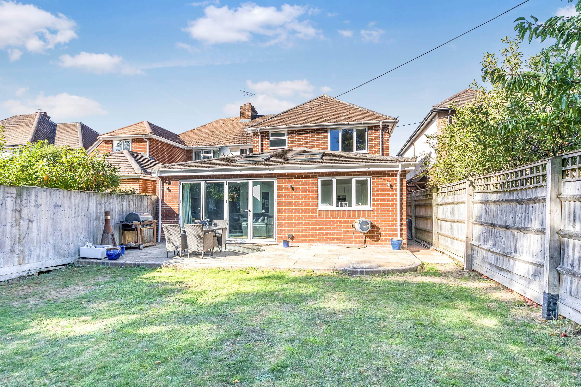
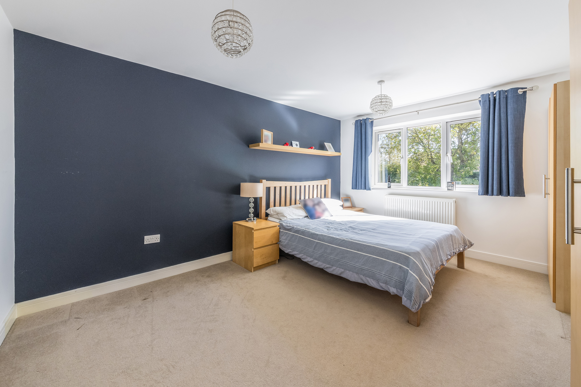
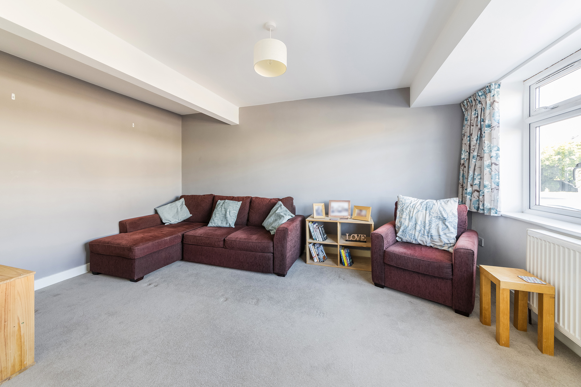
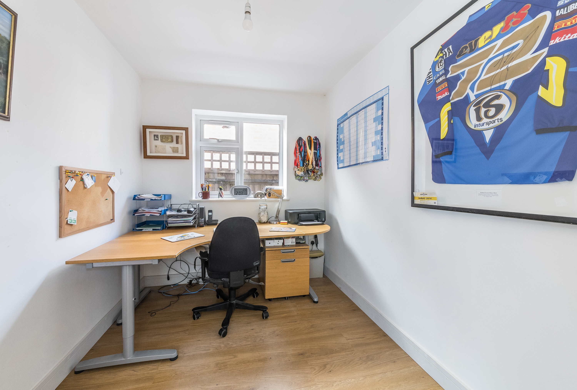
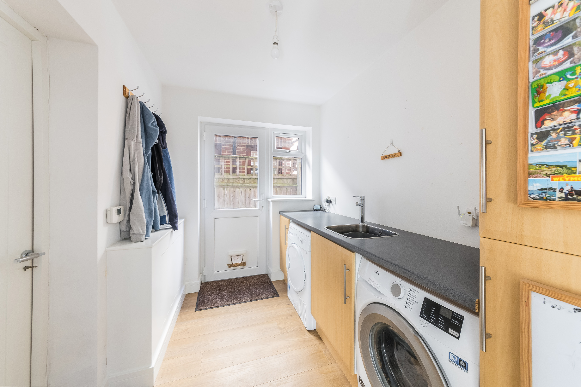
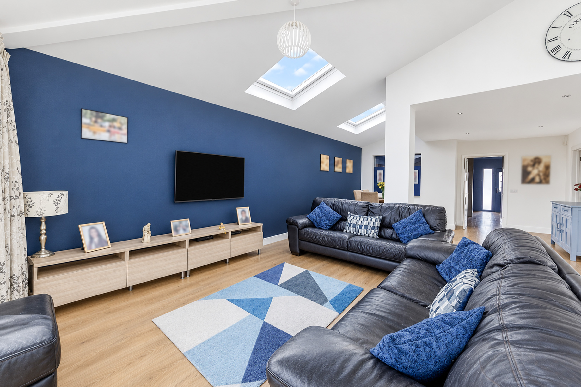
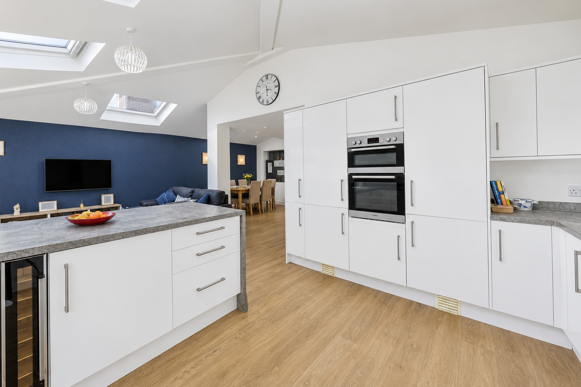
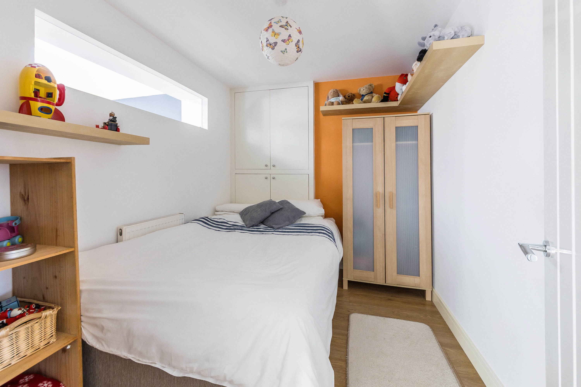
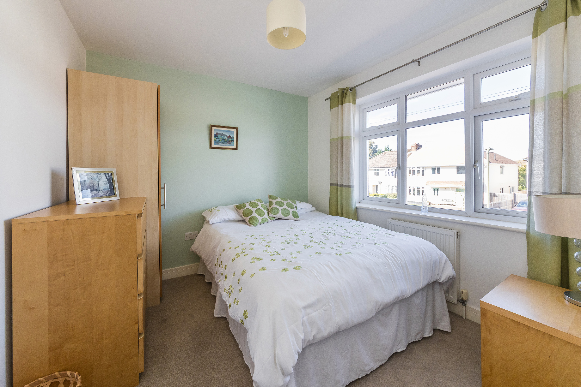
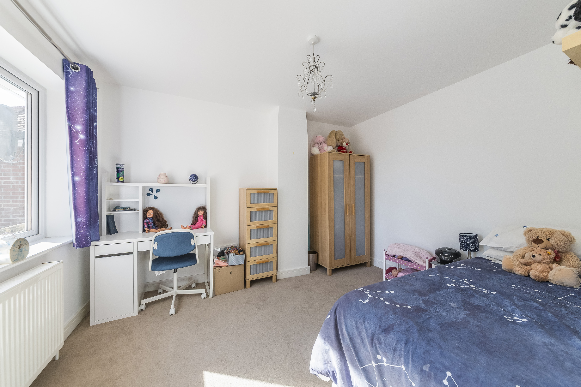
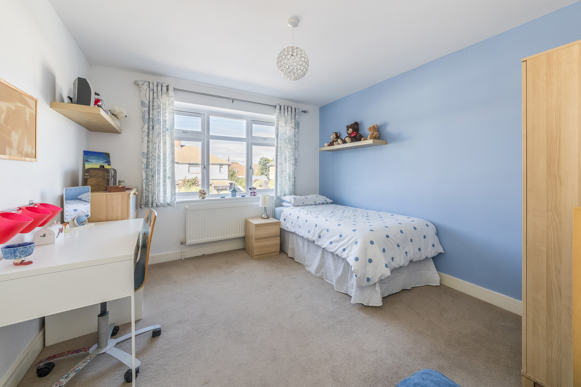
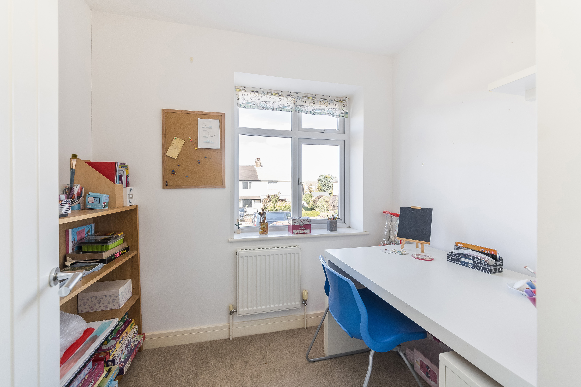
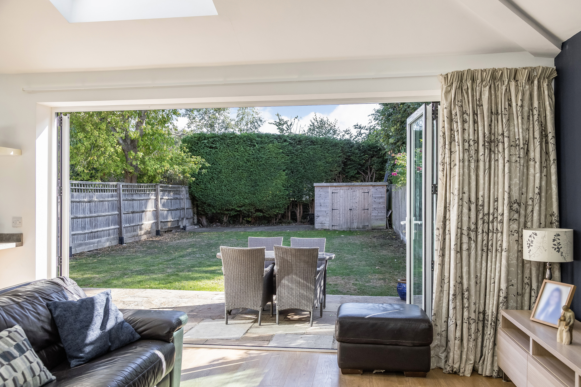
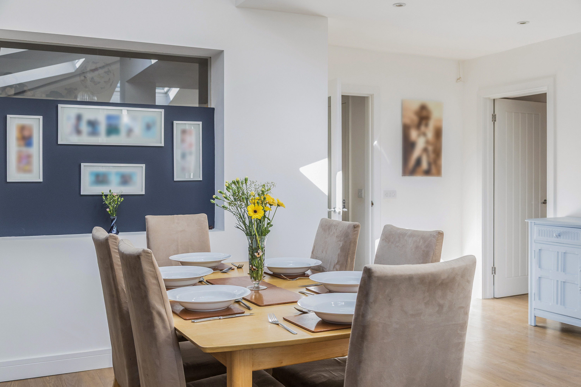
The hub of the remodelled house is the stylish light and airy 27ft x 25ft kitchen/lifestyle room which leads out through bi-fold doors on to the rear terrace and south facing gardens beyond. The remainder of the accommodation offers four double bedrooms with optional fifth bedroom/hobbies room on the first floor and on the ground floor an occasional bedroom six/play room to compliment the quiet Living room, study, cloakroom and utility room.
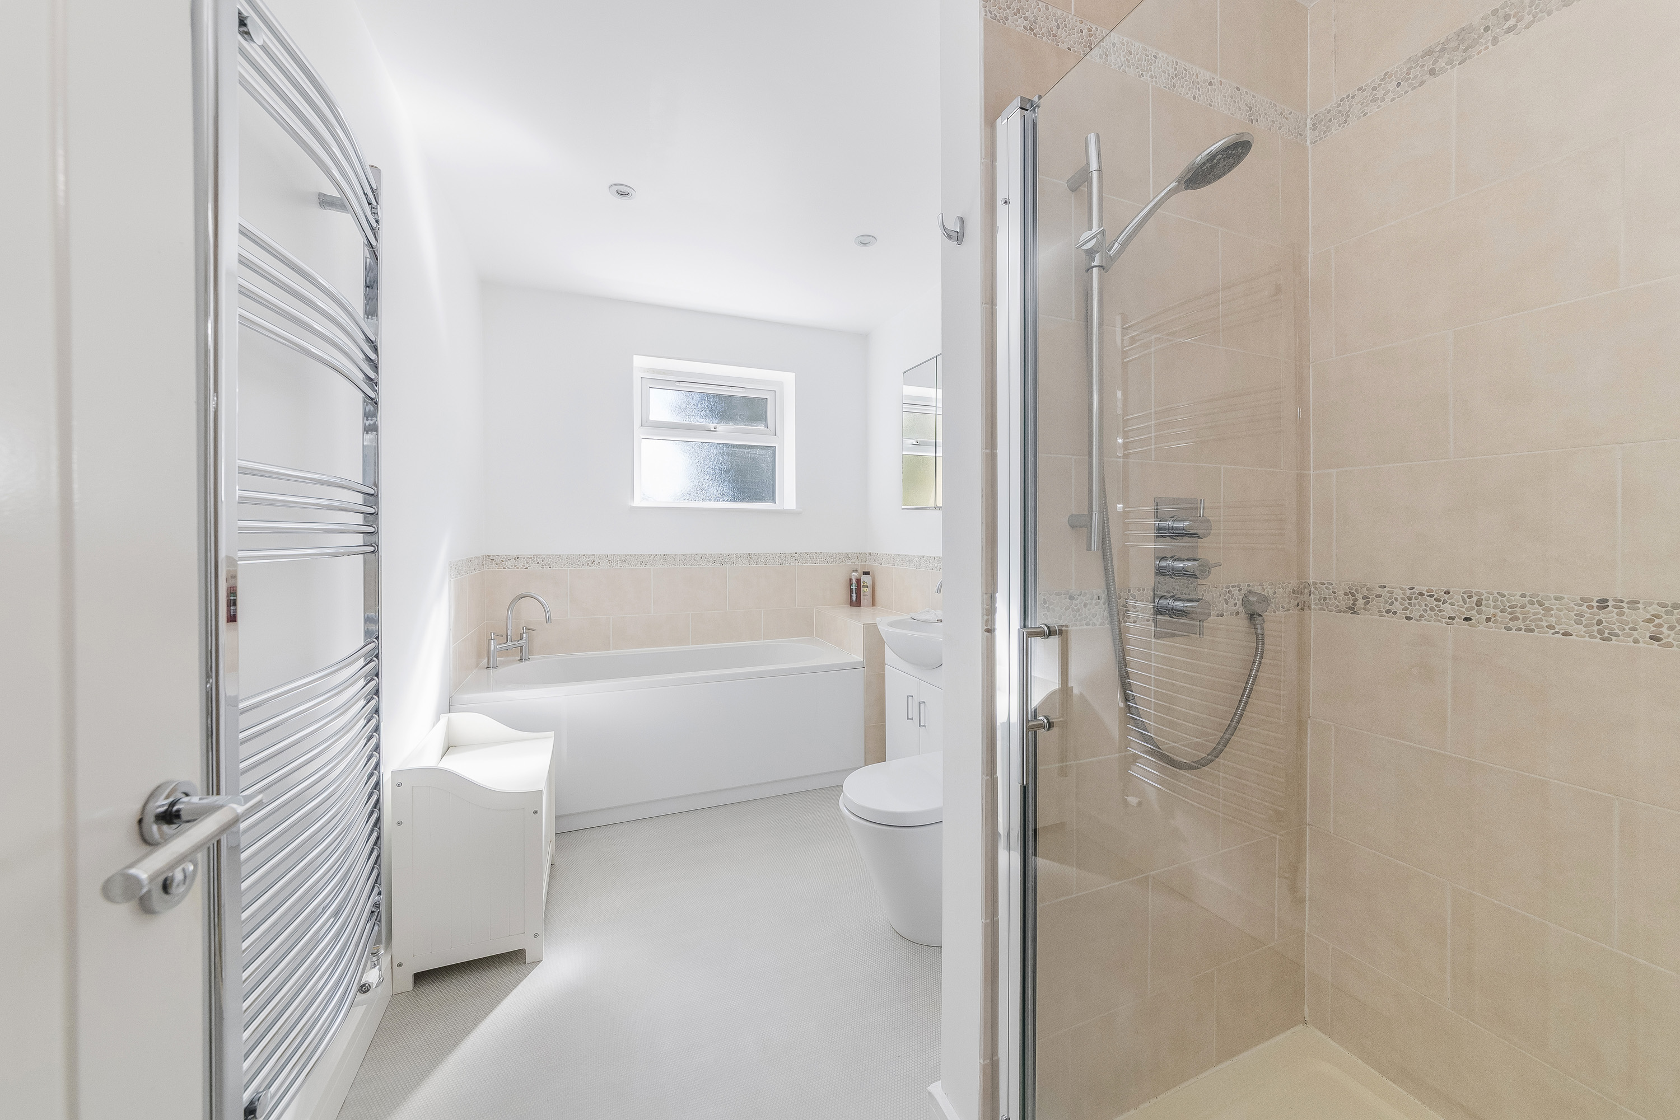
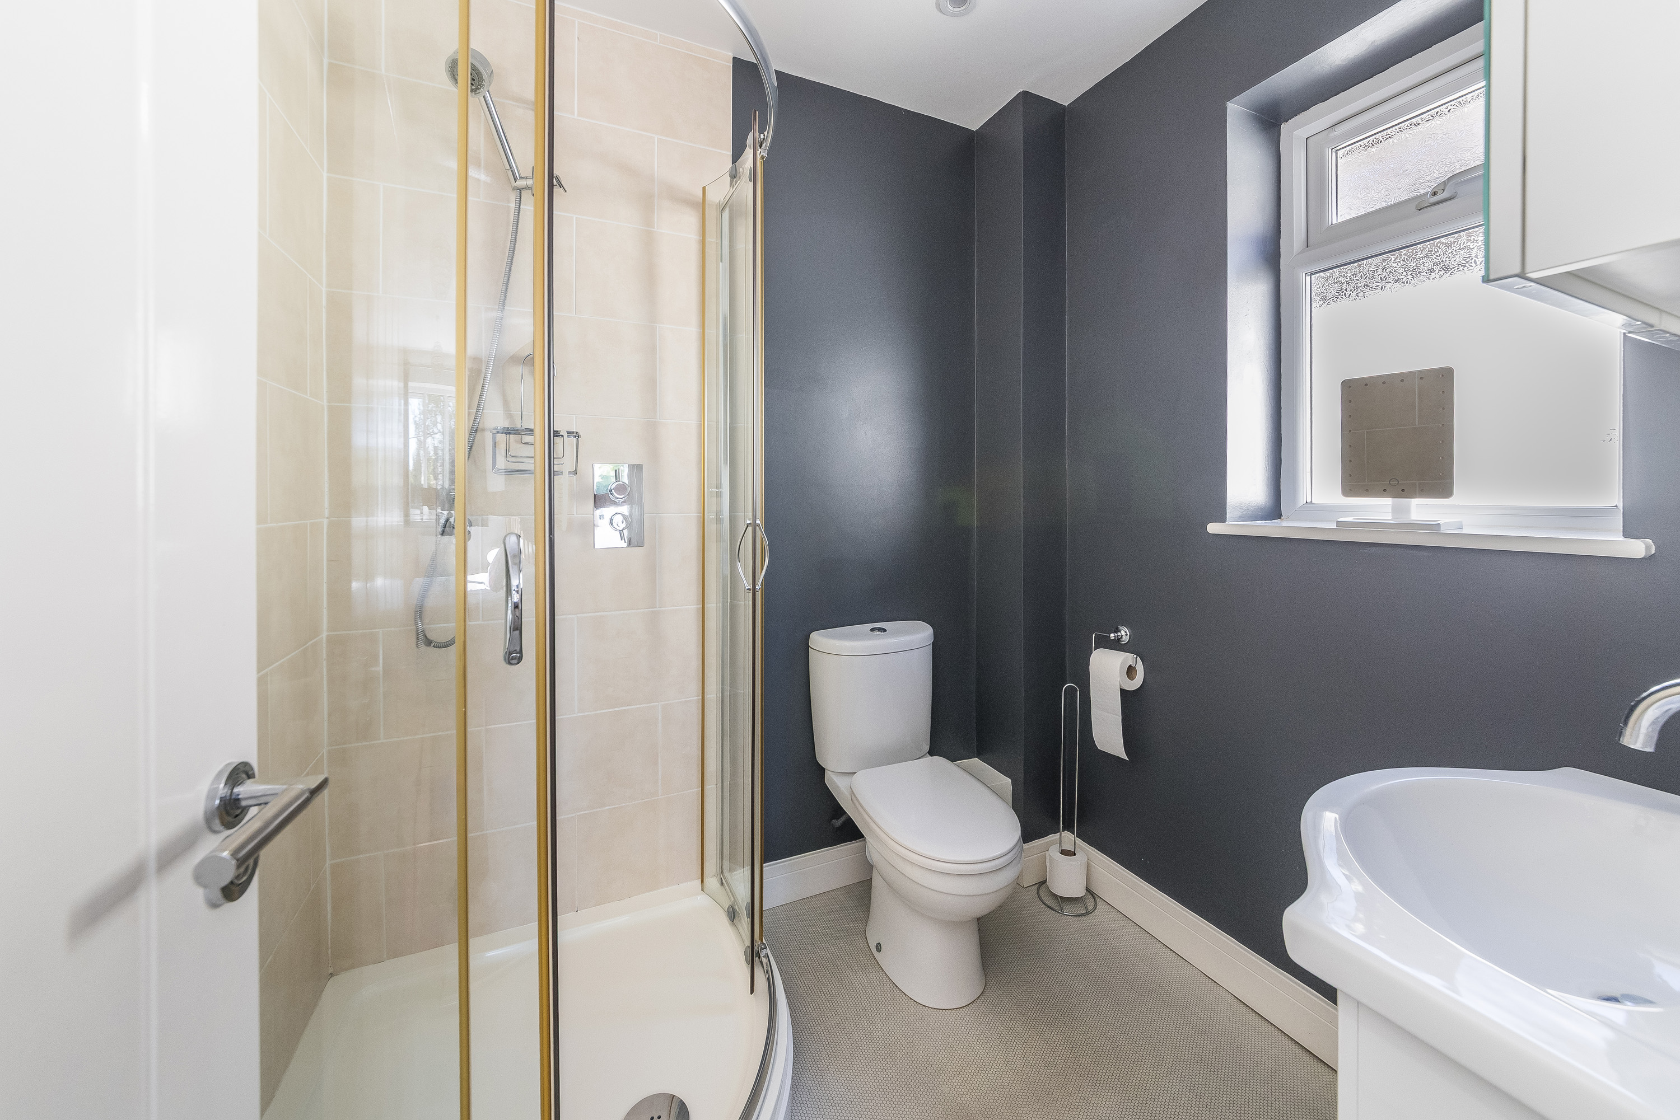
The principal bedroom has an en-suite shower room and there is also a spacious family bathroom with both bath and shower cubicle on the first floor.
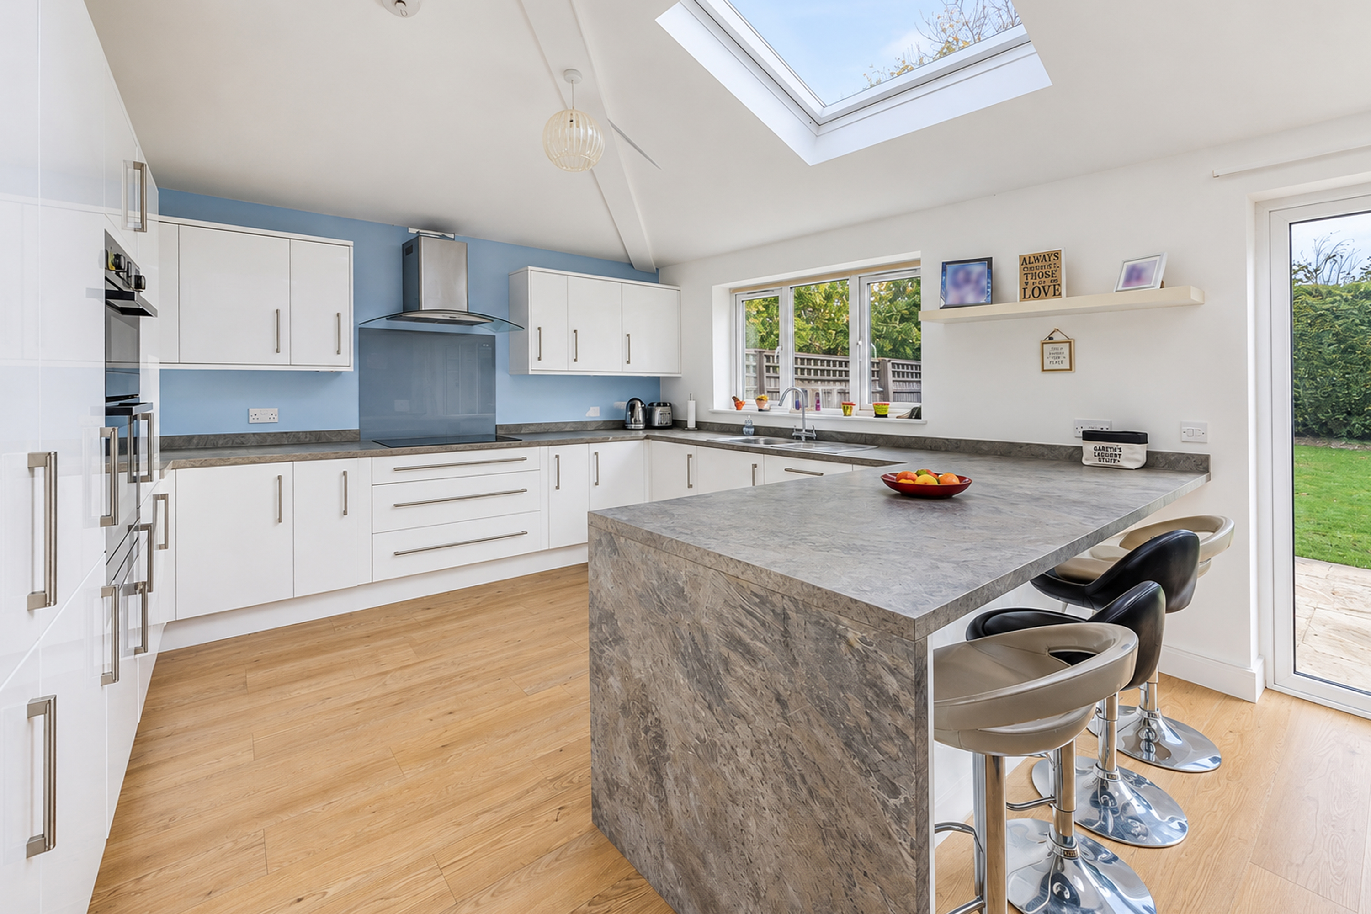
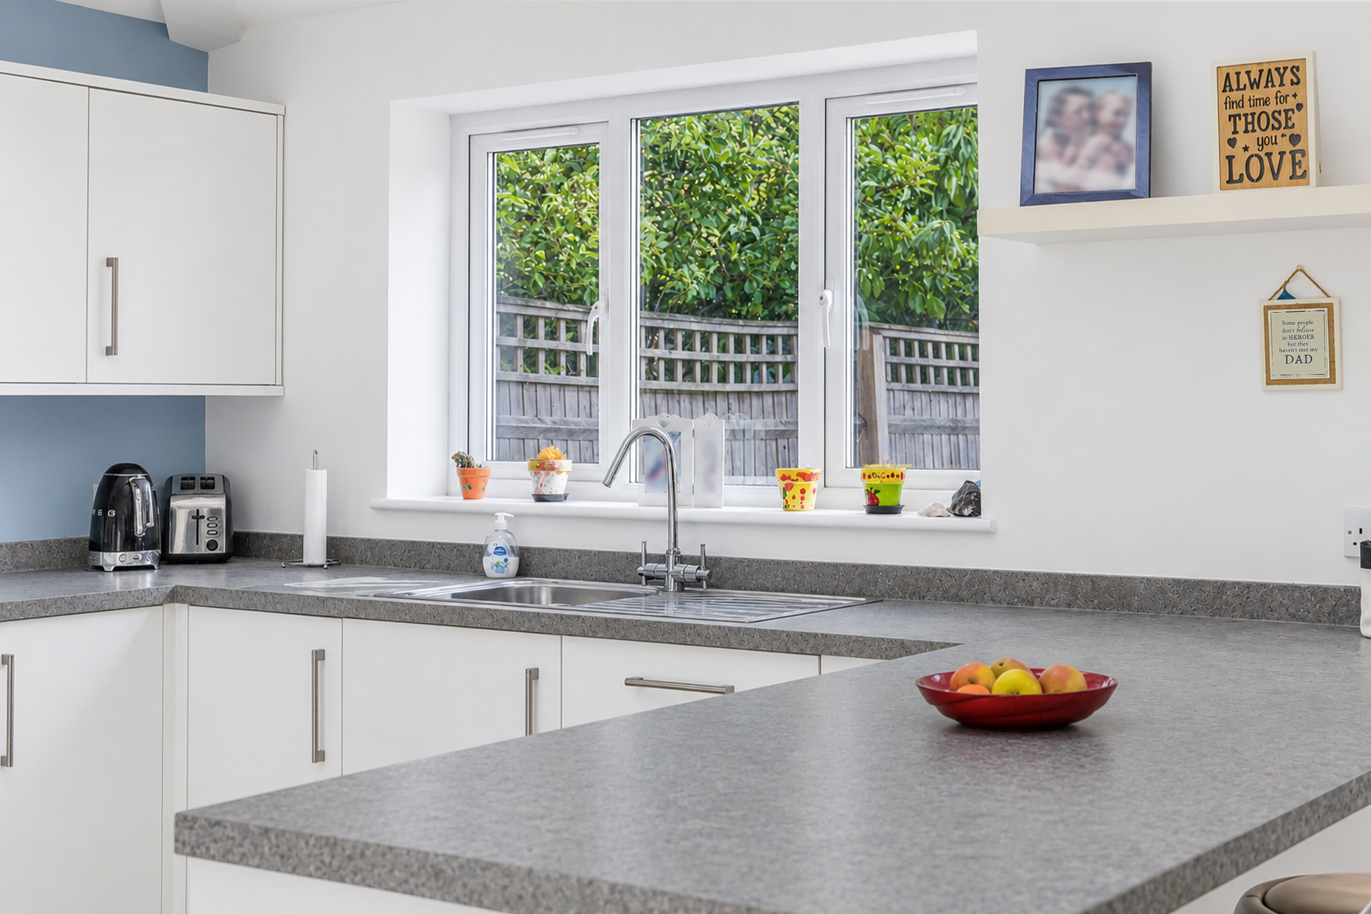
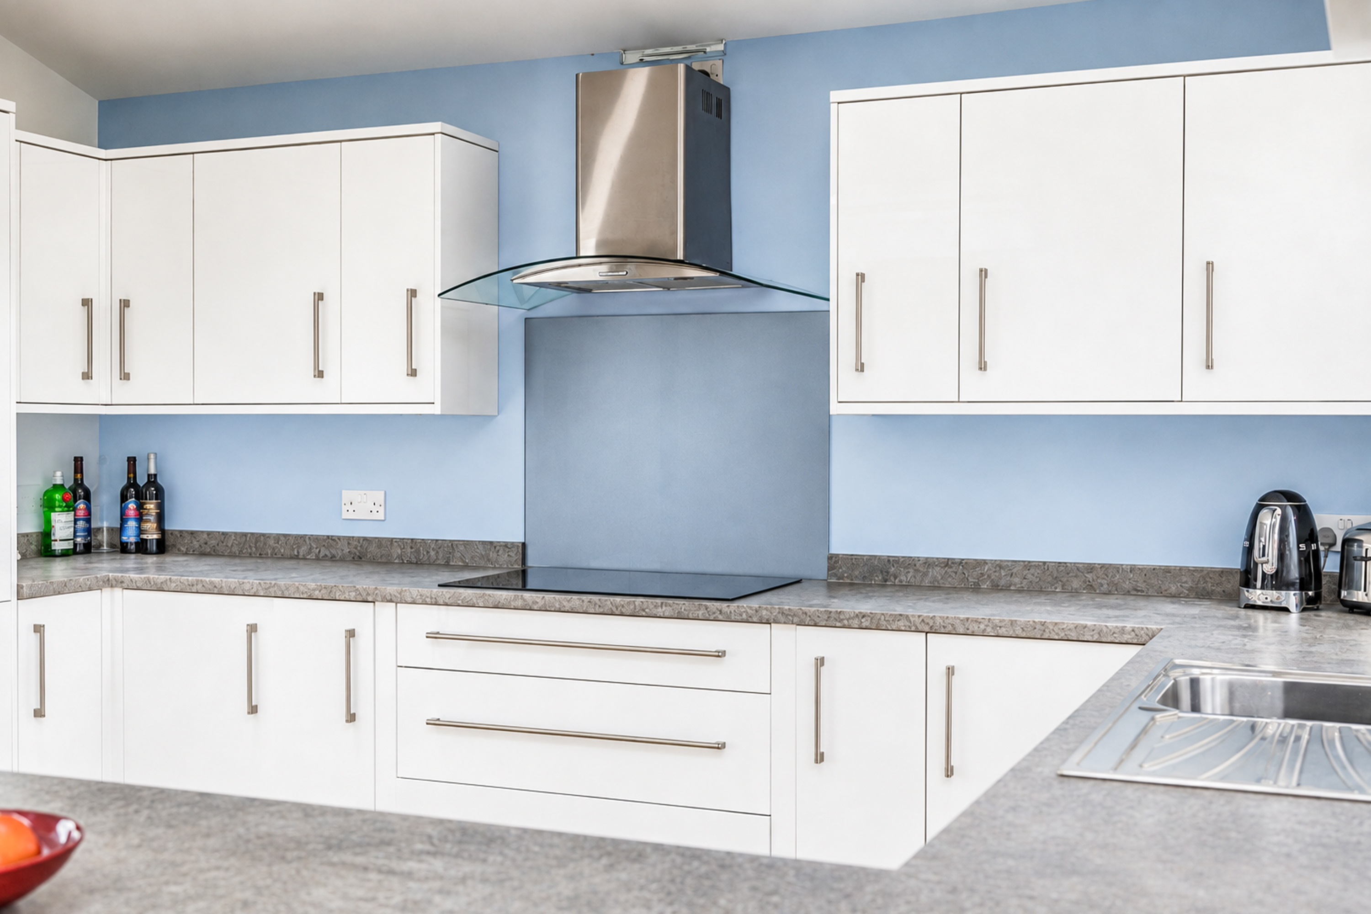
The kitchen offers ample worktop and cupboard space along with integrated appliances and the heating is a mix of underfloor and radiators.
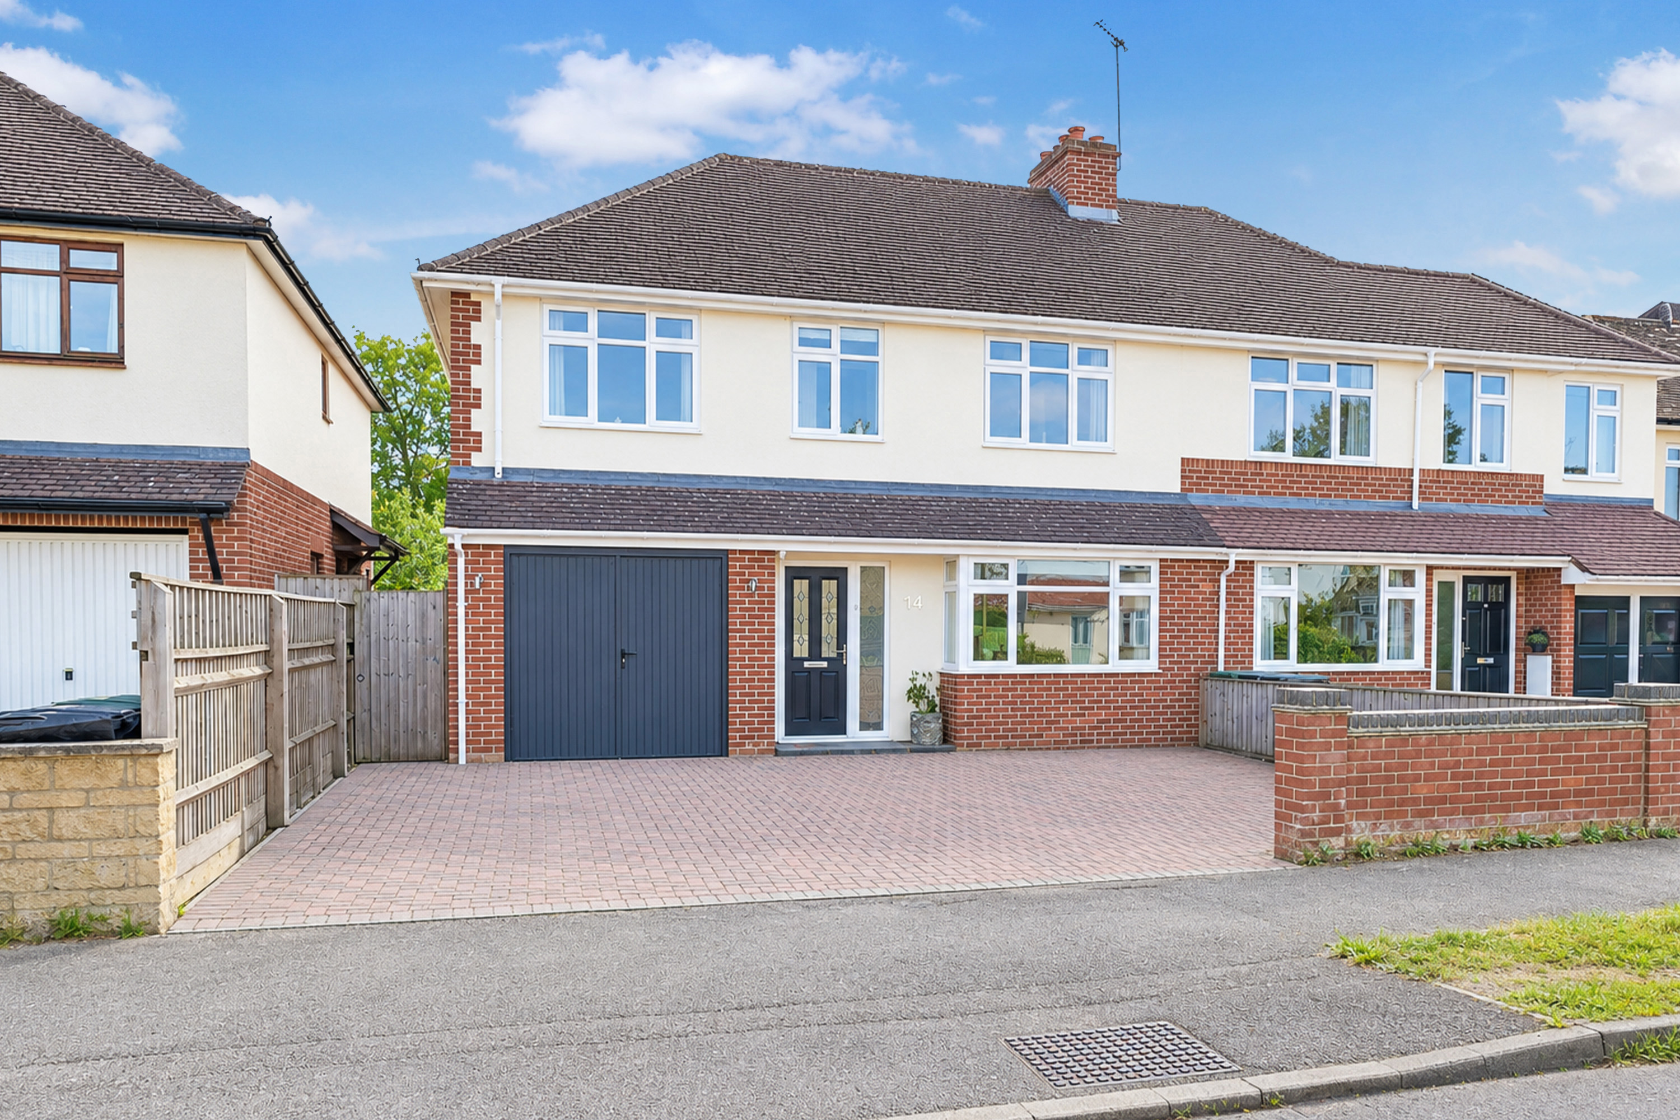
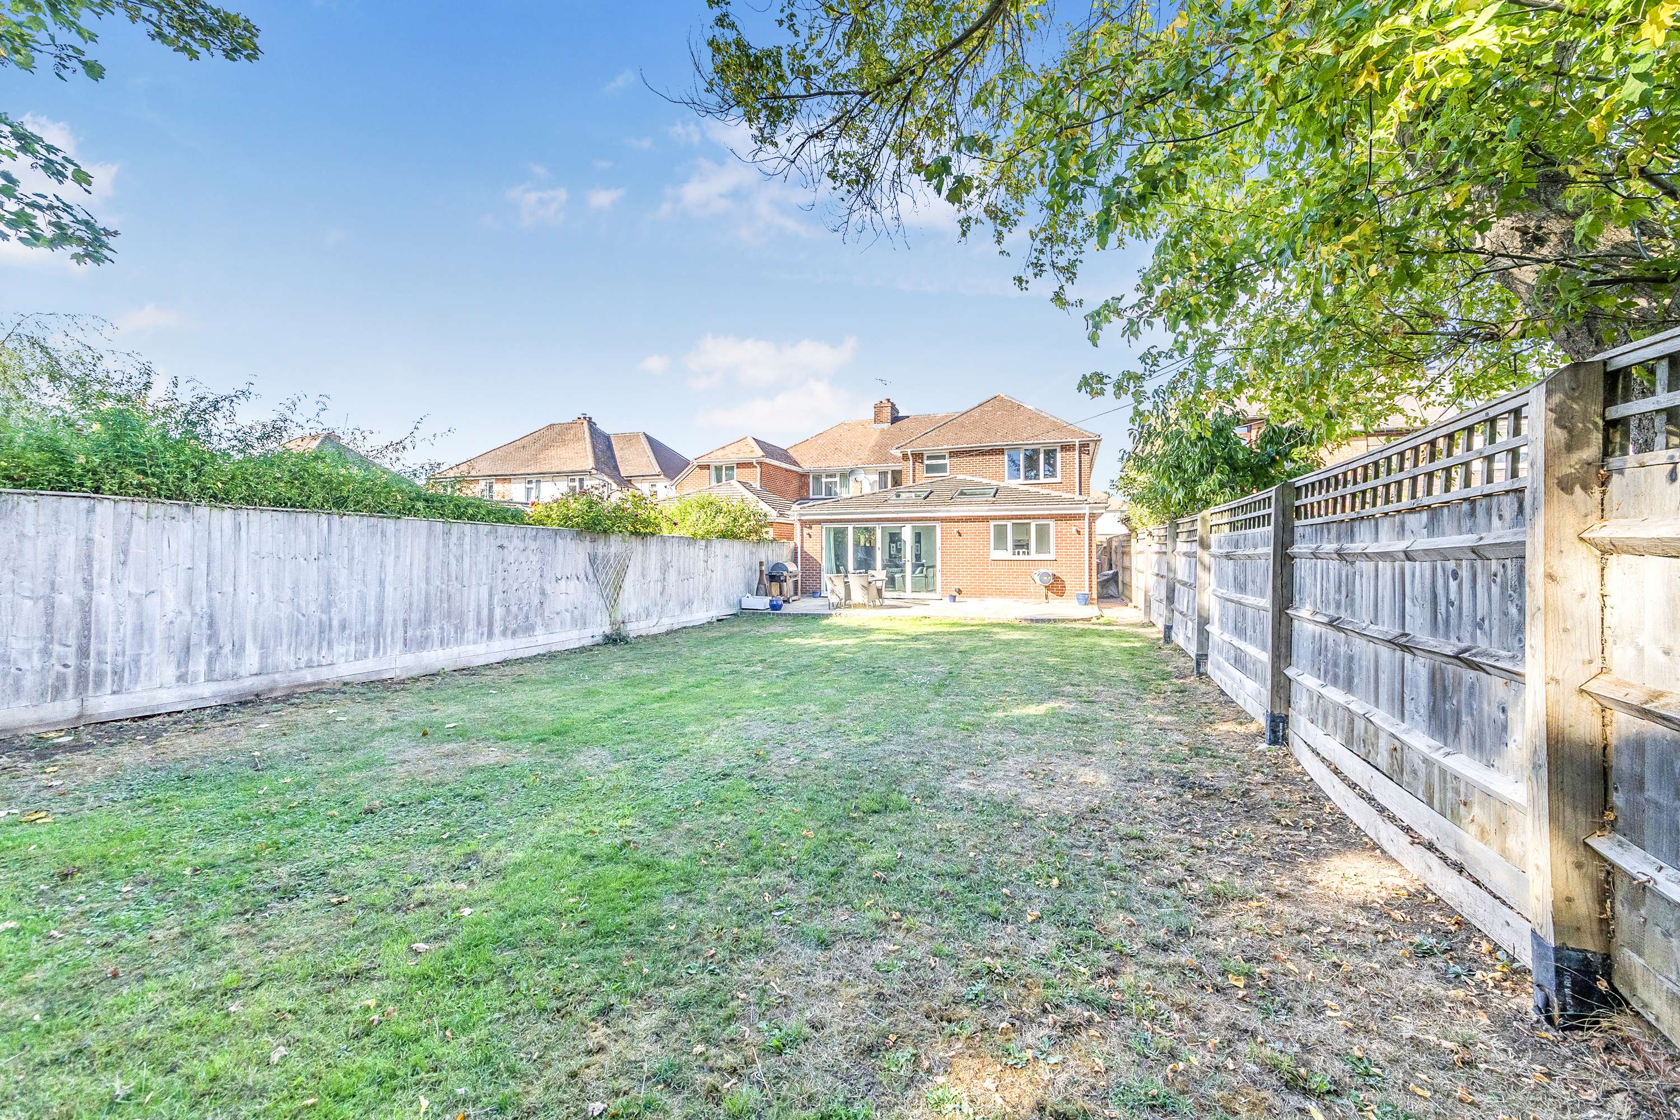
Outside is a large block paved driveway leading to the integral garage and offers parking for numerous cars. Side pedestrian access leads through to the south facing rear garden which is mainly laid to lawn and enclosed by fencing with a large patio area immediately to the rear of the house, an ideal entertaining space. The pitched roofs to the extended accommodation are easy on the eye and match very well.
LOCATION The property is situated just off the Wootton Road in North Abingdon, close to local shops and bus routes and walking distance to St Helen and St Katharine School, Abingdon School and Abingdon's Secondary and Primary schools. Within the town there are excellent shopping and leisure facilities with numerous well regarded state and private schools close by, plus Frilford Heath and Drayton golf courses. Within easy reach is Didcot Station (c.8 miles) where London (Paddington) is reachable in 35 minutes. The North Access to the A.34 is only 1.5 miles away. The local area has a comprehensive range of independent schools and on bus routes for schools further a field.
AGENT NOTES The property is Freehold.
Mains drainage, gas, electricity and water are connected.
Council Tax is band D with Vale White Horse DC and the EPC Rating is TBC
We have to give a 5 year flood history and the property has not flooded in the last 5 years.
Viewing
Please contact us on 01235 555007 if you wish to arrange a viewing appointment for this property, or require further information.
Disclaimer
Oliver James endeavour to maintain accurate depictions of properties in Virtual Tours, Floor Plans and descriptions, however, these are intended only as a guide and purchasers must satisfy themselves by personal inspection.
Substantial, extended and much improved family home within walking distance of Abingdon's schools. Offering over 1900 sq ft of flexible living space plus garage, four/five bedrooms and a wonderful kitchen/family room overlooking the south facing garden.
DESCRIPTION Extended and much improved family home offering over 1900 sq ft of flexible living space in highly sought after North Abingdon.
The hub of the remodelled house is the stylish light and airy 27ft x 25ft kitchen/lifestyle room which leads out through bi-fold doors on to the rear terrace and south facing gardens beyond. The remainder of the accommodation offers four double bedrooms with optional fifth bedroom/hobbies room on the first floor and on the ground floor an occasional bedroom six/play room to compliment the quiet Living room, study, cloakroom and utility room.
The principal bedroom has an en-suite shower room and there is also a spacious family bathroom with both bath and shower cubicle on the first floor.
The kitchen offers ample worktop and cupboard space along with integrated appliances and the heating is a mix of underfloor and radiators.
Outside is a large block paved driveway leading to the integral garage and offers parking for numerous cars. Side pedestrian access leads through to the south facing rear garden which is mainly laid to lawn and enclosed by fencing with a large patio area immediately to the rear of the house, an ideal entertaining space. The pitched roofs to the extended accommodation are easy on the eye and match very well.
LOCATION The property is situated just off the Wootton Road in North Abingdon, close to local shops and bus routes and walking distance to St Helen and St Katharine School, Abingdon School and Abingdon's Secondary and Primary schools. Within the town there are excellent shopping and leisure facilities with numerous well regarded state and private schools close by, plus Frilford Heath and Drayton golf courses. Within easy reach is Didcot Station (c.8 miles) where London (Paddington) is reachable in 35 minutes. The North Access to the A.34 is only 1.5 miles away. The local area has a comprehensive range of independent schools and on bus routes for schools further a field.
AGENT NOTES The property is Freehold.
Mains drainage, gas, electricity and water are connected.
Council Tax is band D with Vale White Horse DC and the EPC Rating is TBC
We have to give a 5 year flood history and the property has not flooded in the last 5 years.
Viewing
Please contact us on 01235 555007 if you wish to arrange a viewing appointment for this property, or require further information.
Disclaimer
Oliver James endeavour to maintain accurate depictions of properties in Virtual Tours, Floor Plans and descriptions, however, these are intended only as a guide and purchasers must satisfy themselves by personal inspection.
Features
- Substantial Extended Family Home
- Over 1900 sq ft of Living Space Plus Garage
- Wonderful Kitchen/Family Lifestyle Roomt
- Flexible Four/Five Bedrooms
- Two Bath/Shower Rooms
- Large South Facing Rear Garden
- Walking Distance Of Schools
Share