
Details
Lashford Lane, Dry Sandford, Abingdon
£565,000
(Sold Subject To Contract)
Description
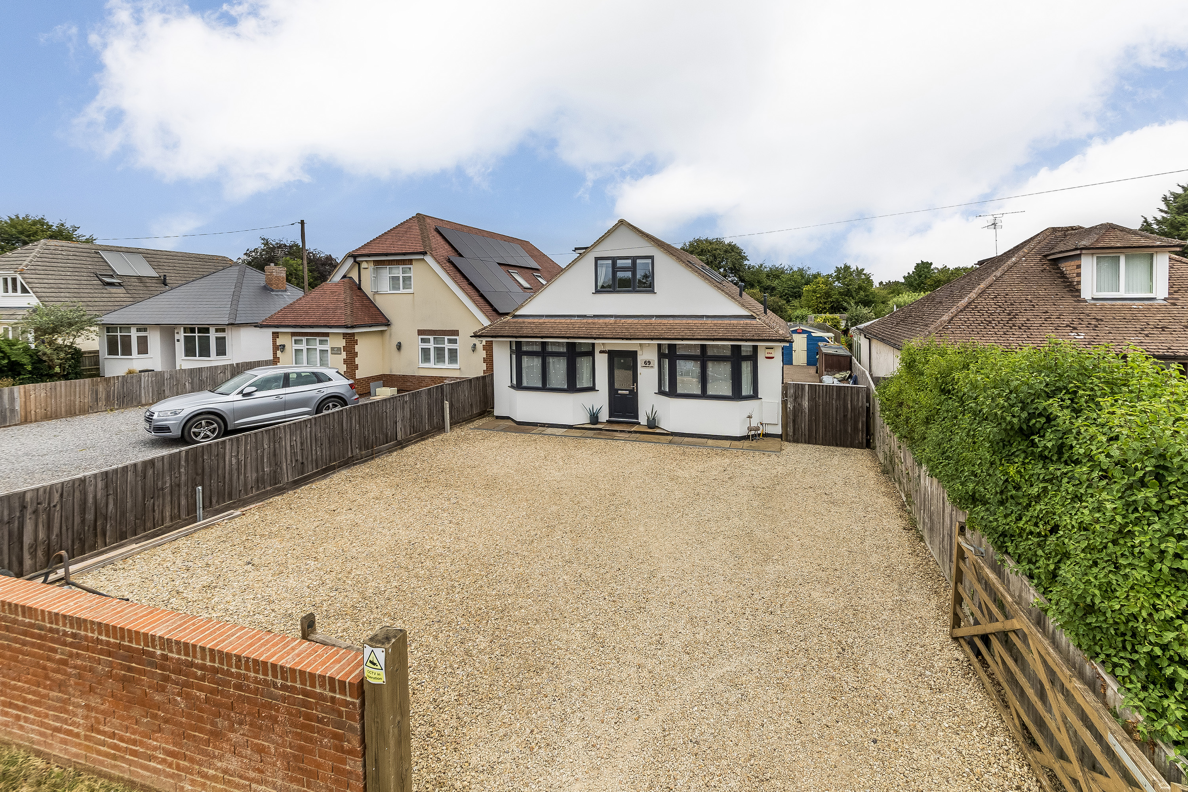
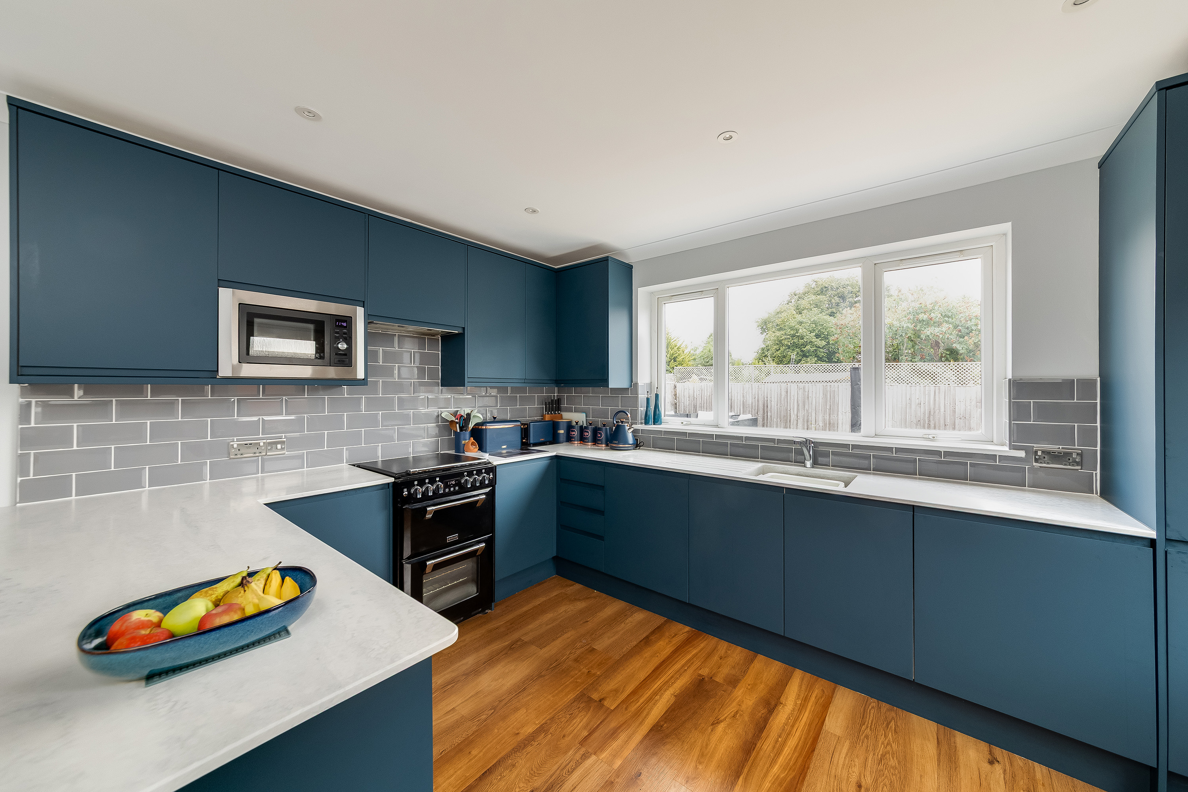
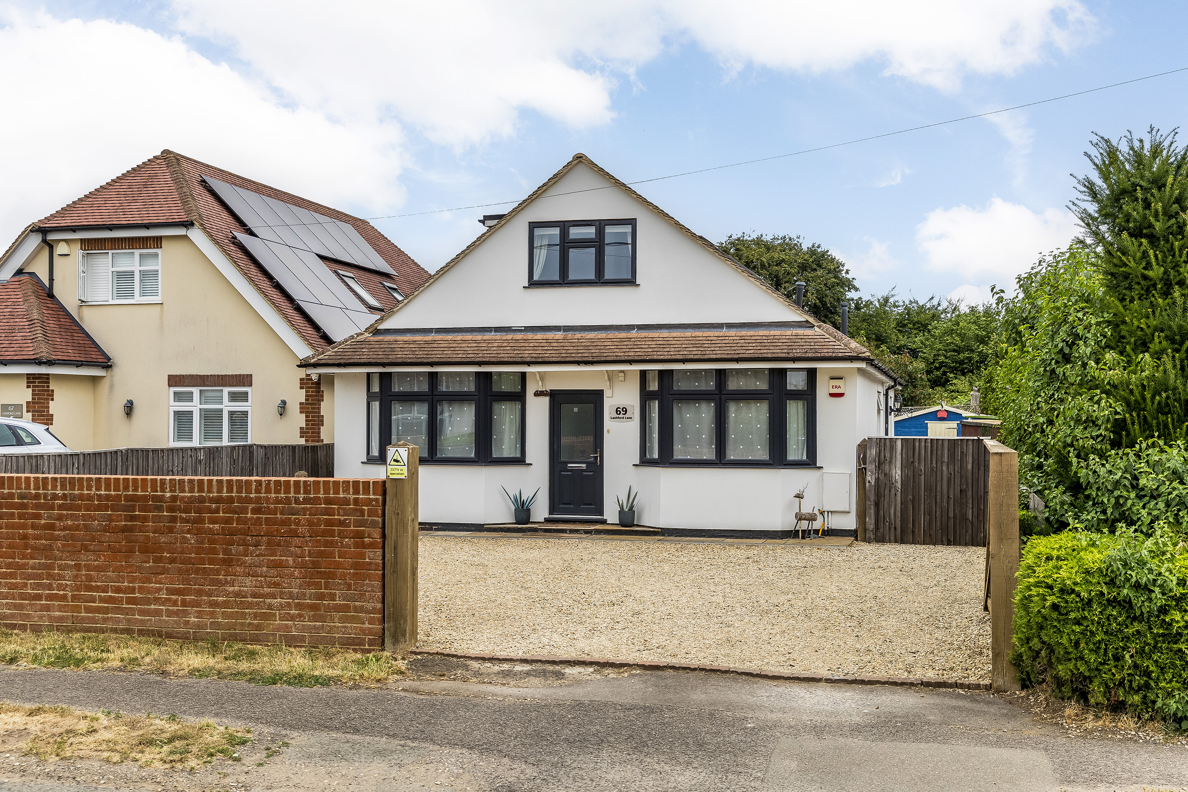
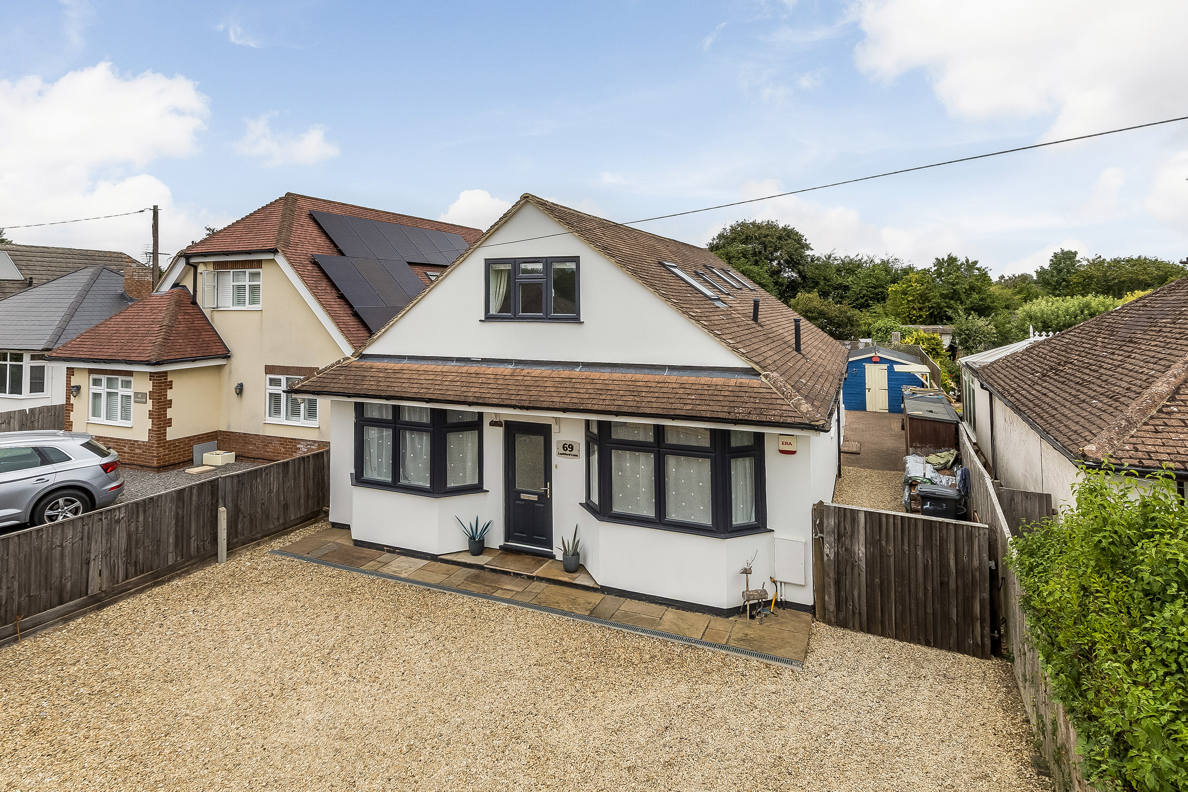
Spacious and flexible detached chalet bungalow, extended and remodelled to offer 1507 sq ft of living space with four double bedrooms, two bathrooms and a lovely 14ft kitchen/dining room. Gardens and ample parking.
DESCRIPTION A spacious and extended detached chalet bungalow offering a lovely family home and flexible in its layout to provide family living through all age ranges
The property has been subject to a comprehensive remodelling and extending program by the present owners and is presented in excellent order.
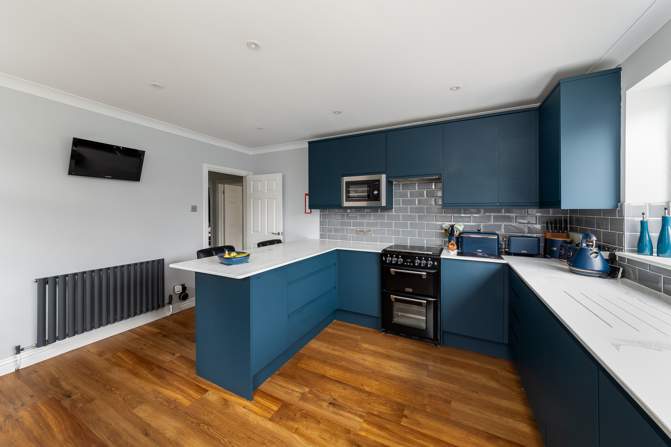
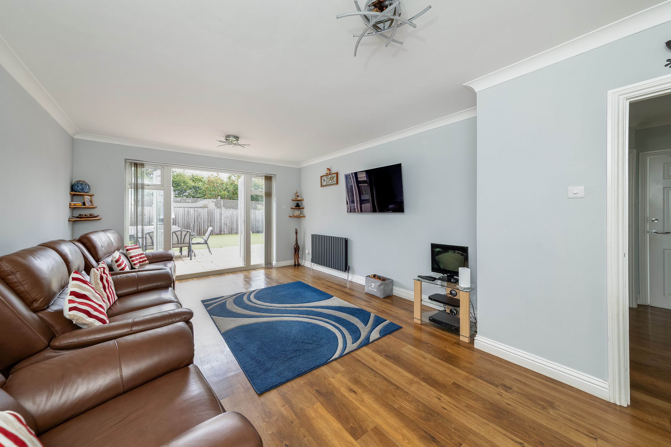
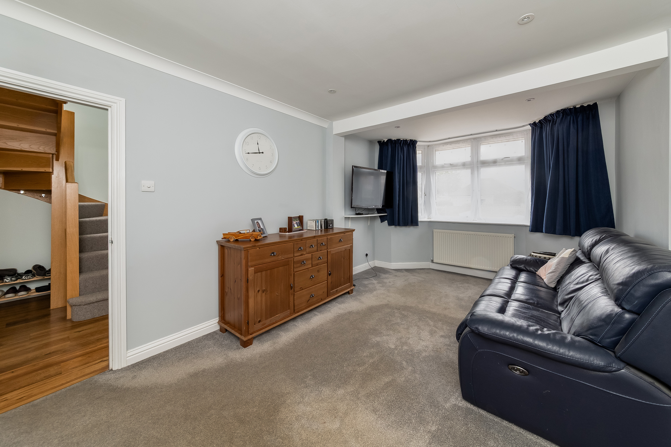
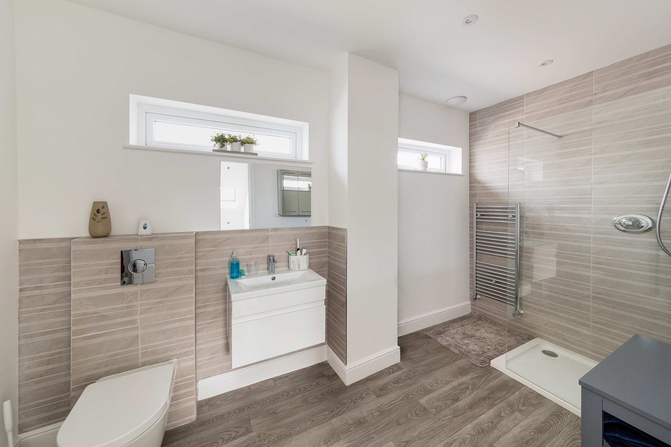
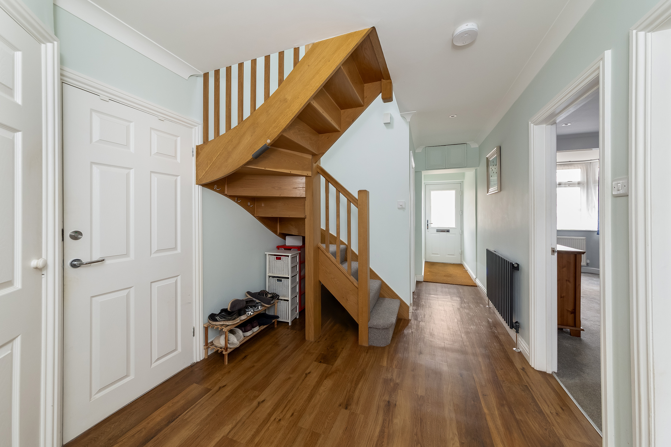
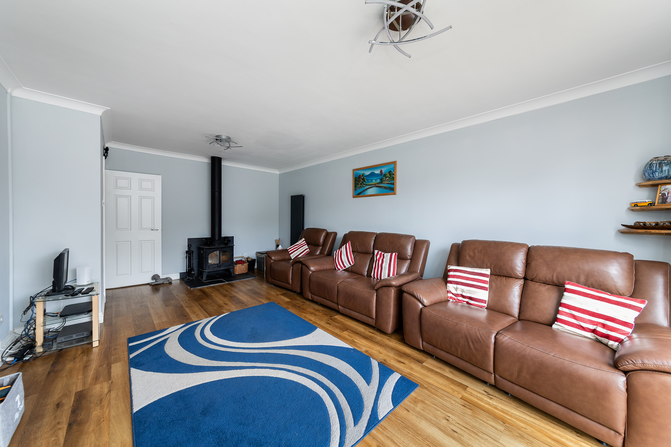
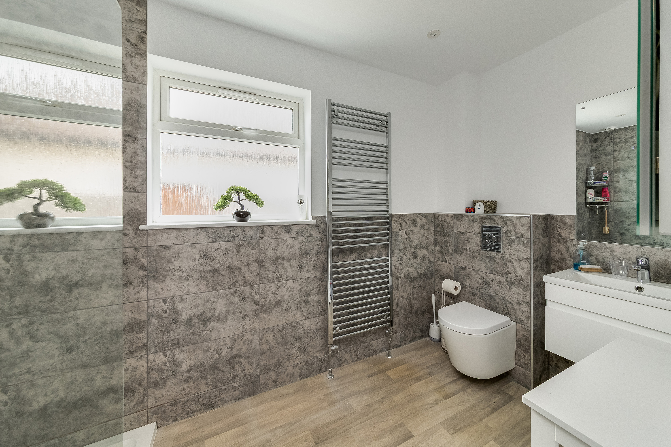
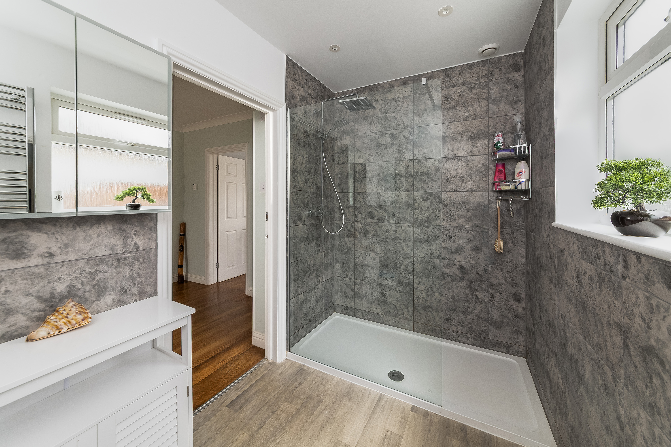
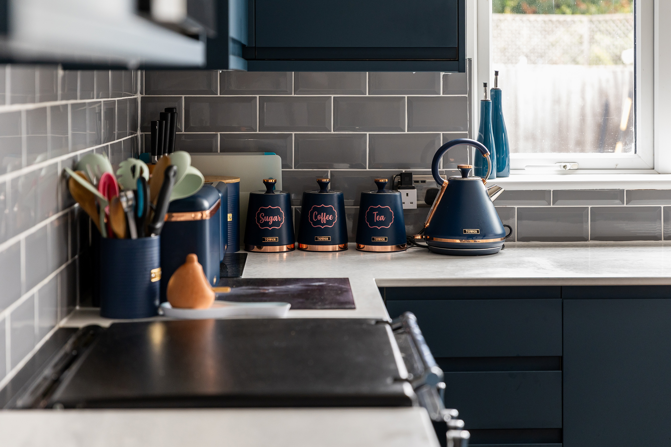
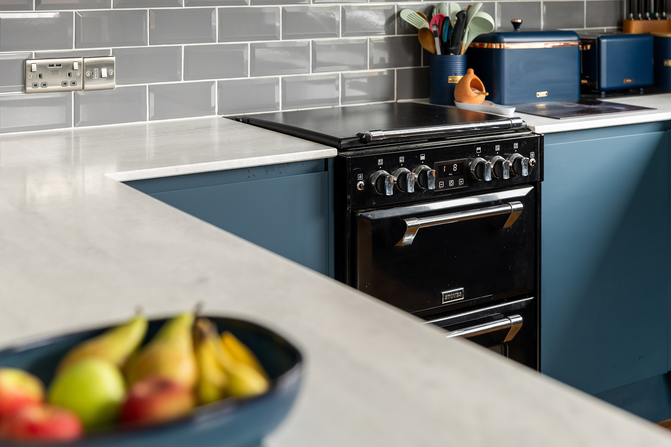
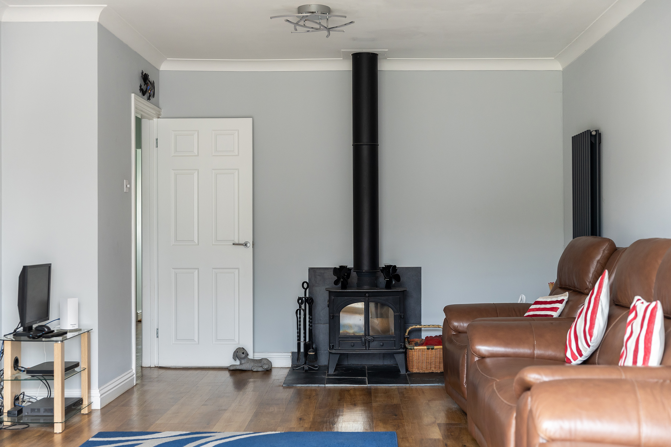
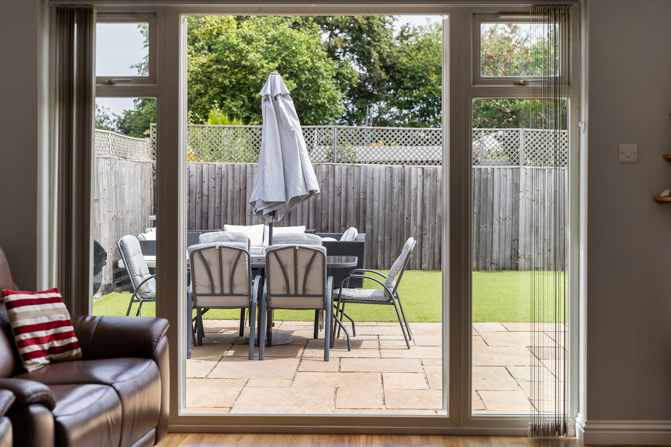
Greeted by a welcoming light and airy reception hall the ground floor offers a living room with wood burner and french doors accessing the garden, refitted quality kitchen with integrated appliances, matt finished cupboards and stone worktops. There are two double bedrooms, of which one of which is being used as a second reception room and a quality bathroom with walk-in shower and fitted to a high quality.
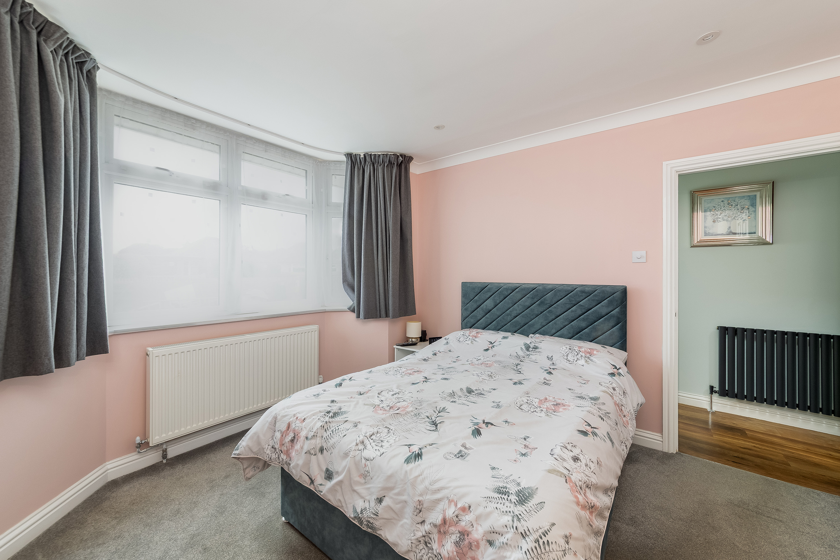
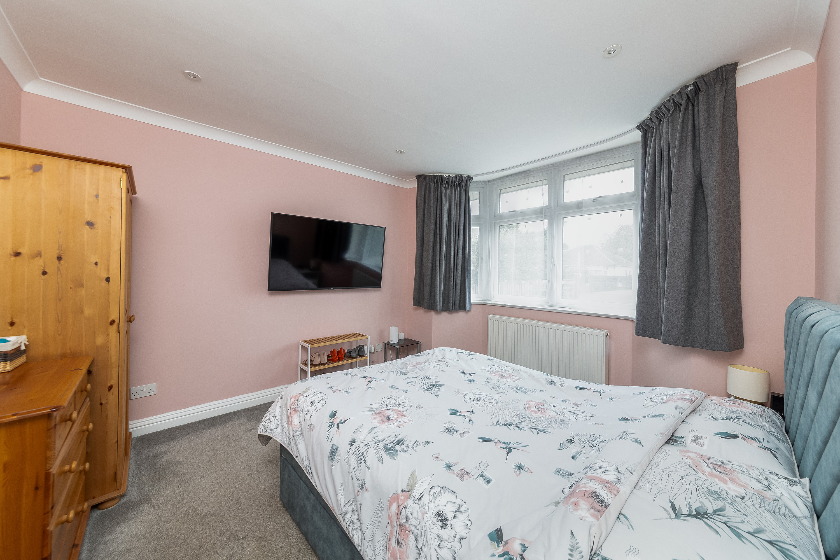
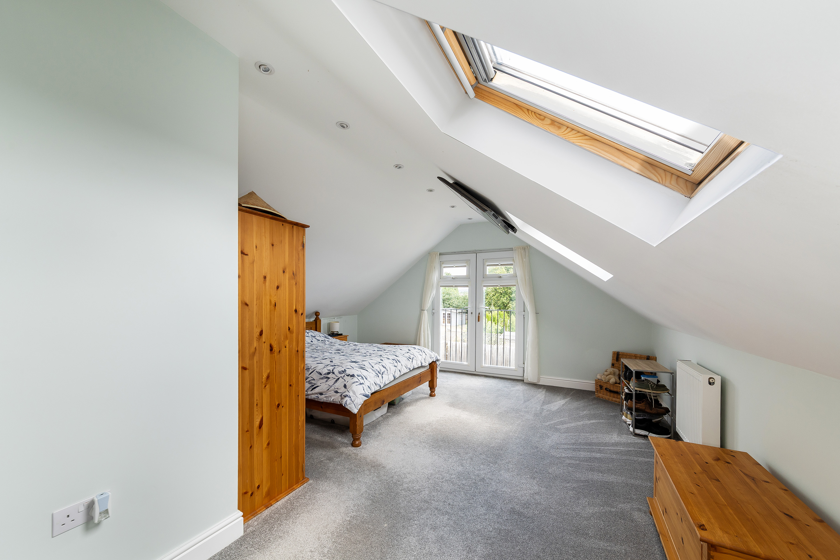
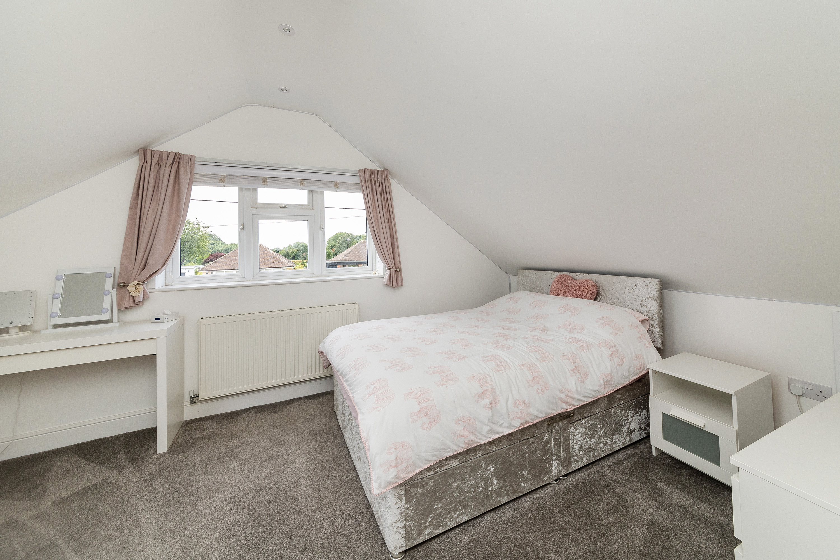
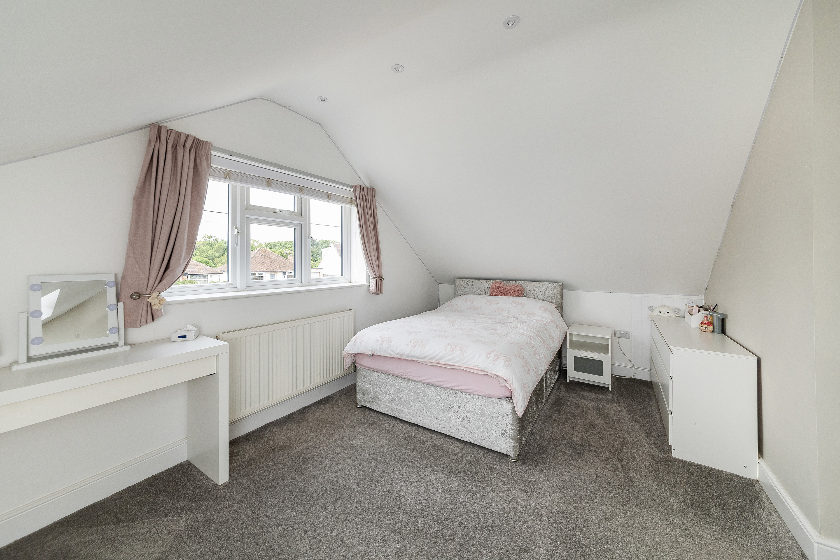
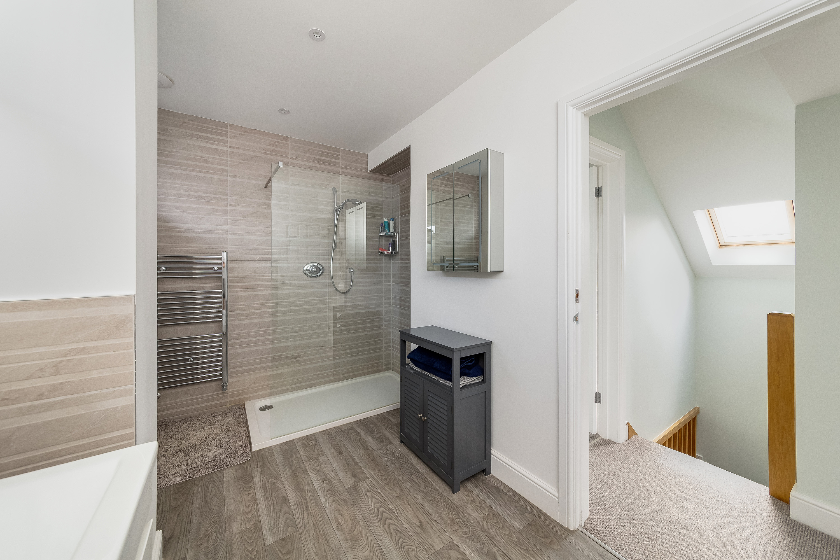
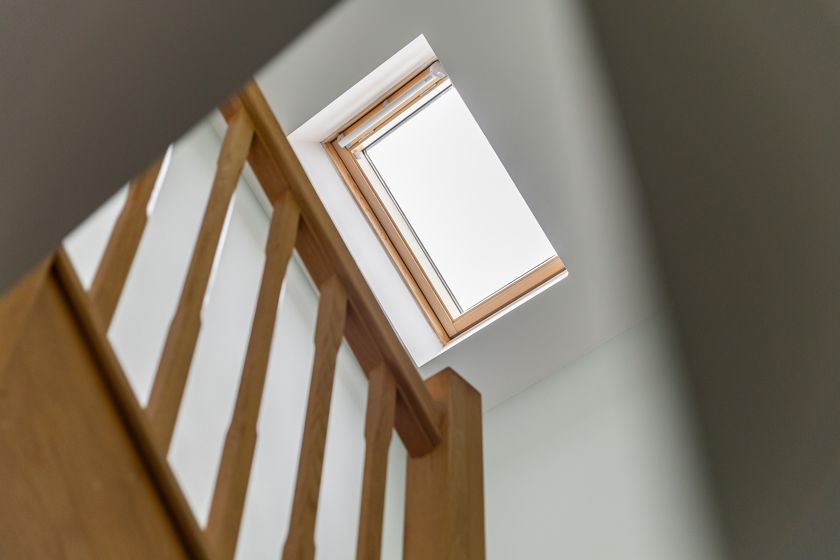
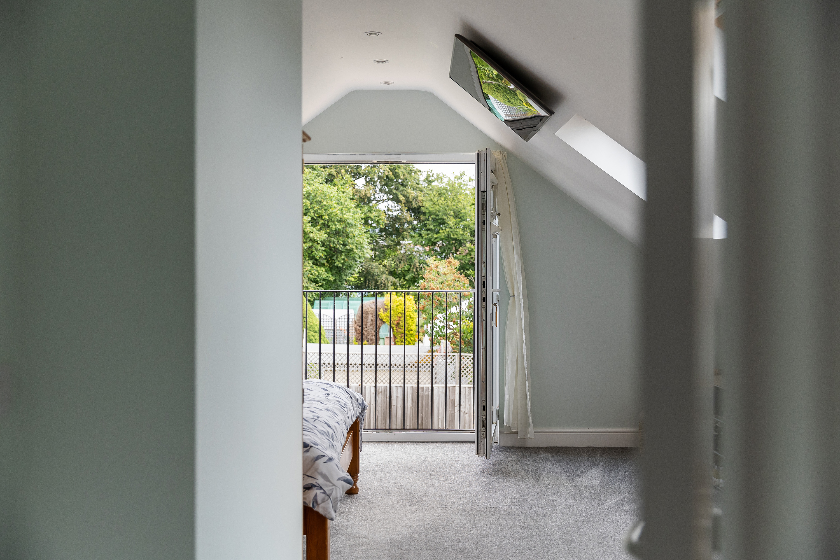
An oak finish staircase rises to the first floor where there are two further double bedrooms, the principal 20ft bedroom having a Juliet balcony overlooking the rear garden plus a second quality bathroom with walk-in shower and fittings.
Central heating is gas to radiators and the property is double glazed.
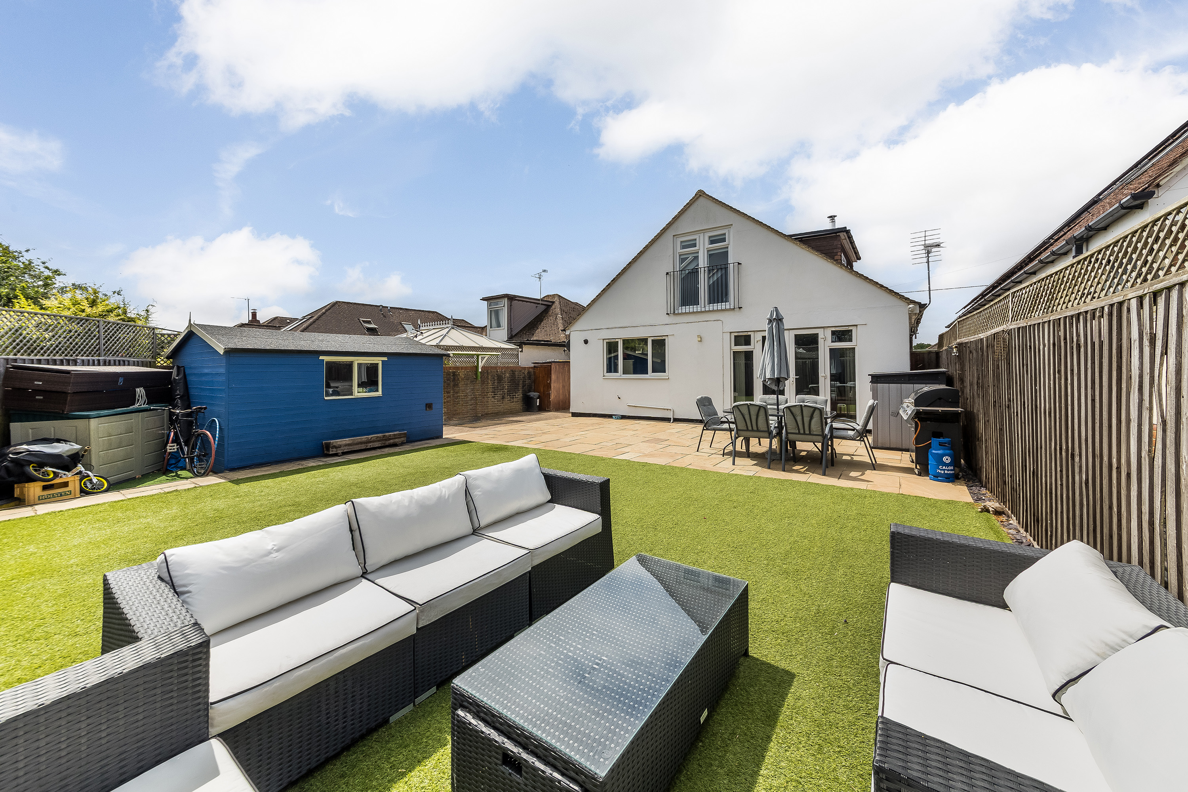
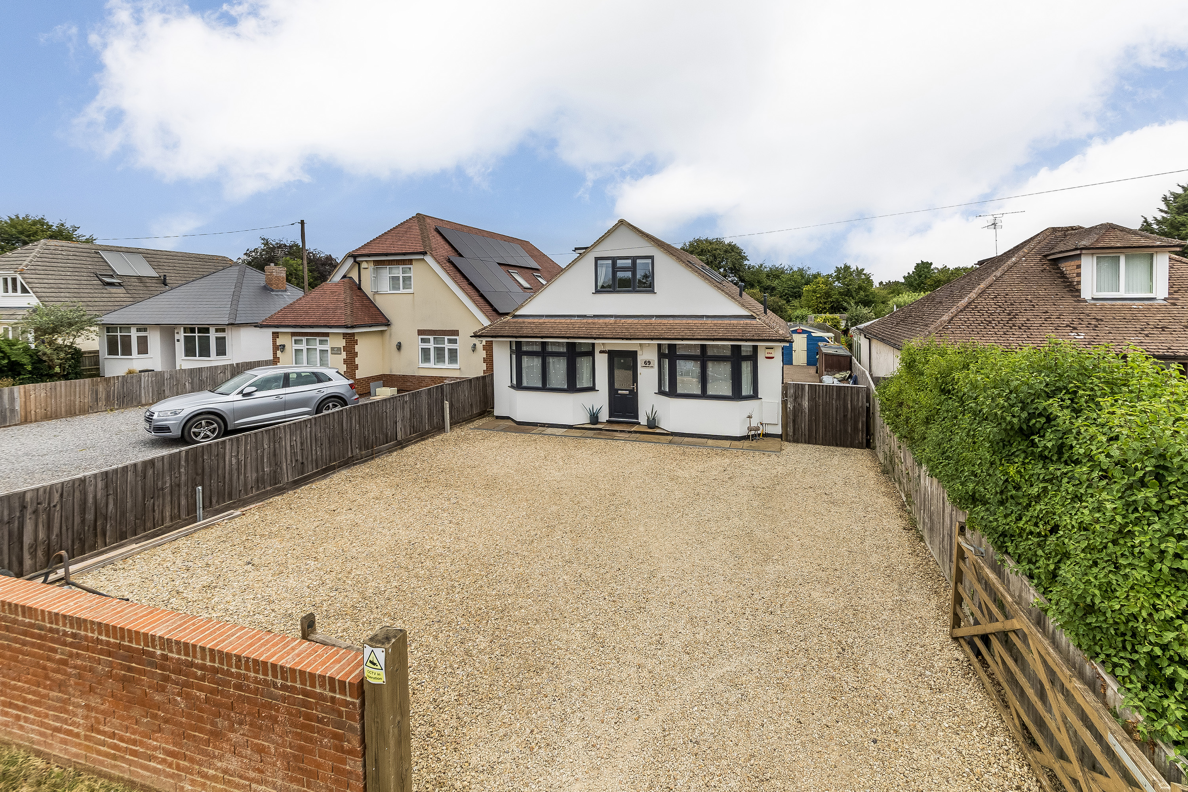
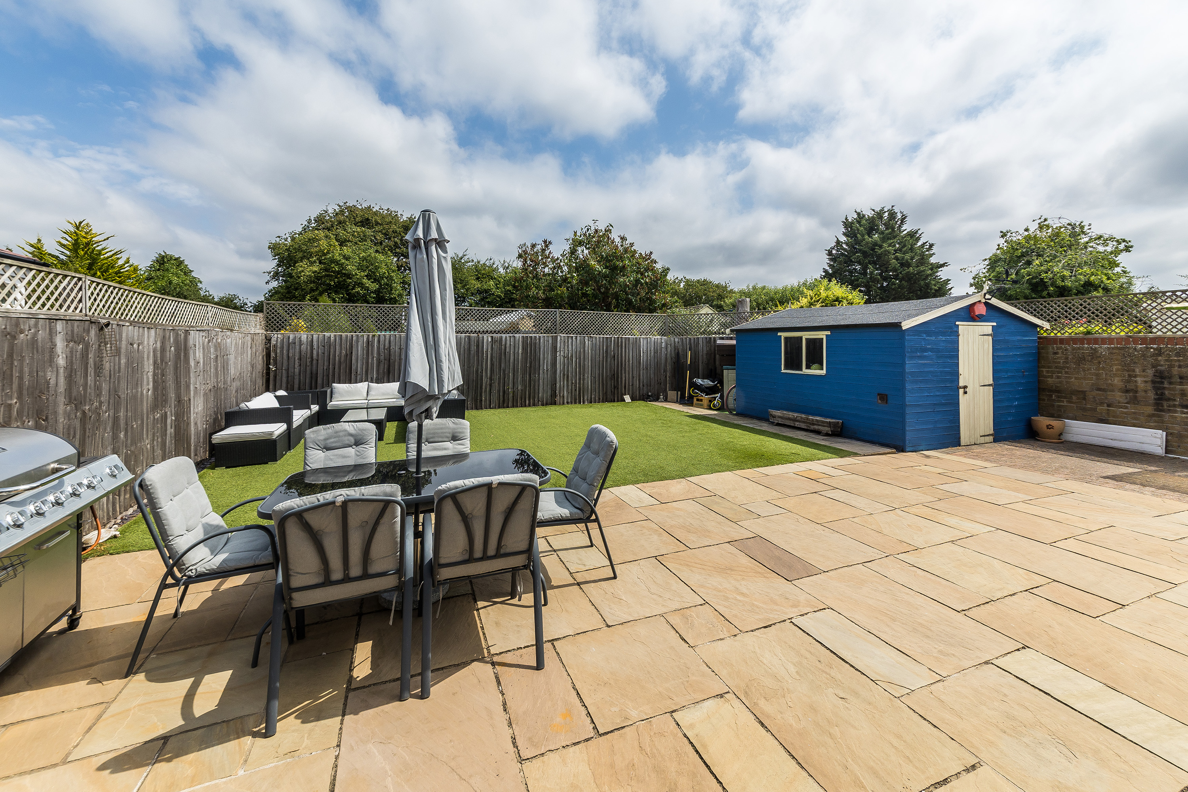
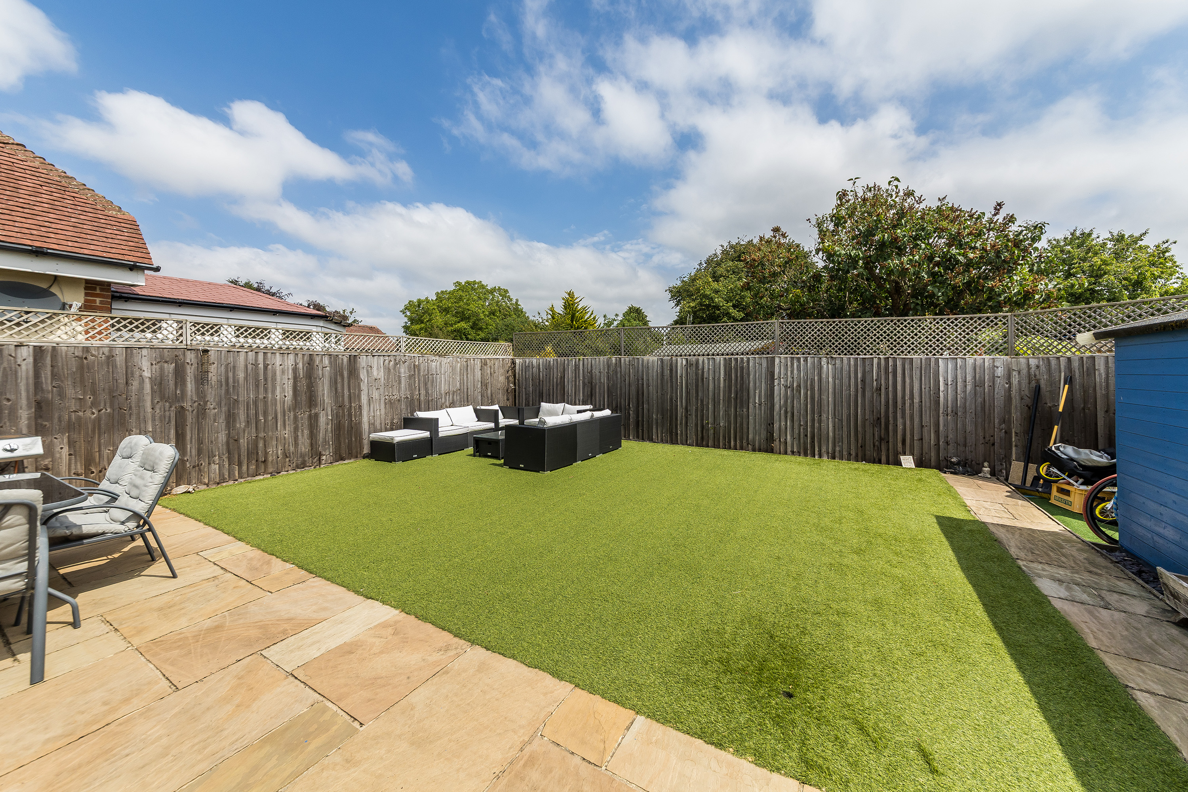
Outside is a large gravelled parking area to the front with a wide side pedestrian access to the rear garden. The rear garden is enclosed and private with as large full width patio and synthetic lawn for ease of maintenance. There is a large storage shed plus a further store and log store to the side of the property ,
LOCATION Wootton & Dry Sandford are, located.under 5 miles from the market town of Abingdon and only c.6 miles from the city of Oxford. The village offers a perfect blend of rural charm and modern convenience with excellent transport links to Oxford and Abingdon, ideal for commuters. Families will benefit from top-rated local schools, ensuring quality education. Wootton features a variety of local shops and a close-knit community atmosphere, with regular events and activities, pub and two village primary schools.
Outdoor enthusiasts will enjoy scenic walks and countryside trails, while the village's green spaces add to its natural beauty including sports pitches. Wootton is a great setting for families, professionals, and retirees, making it a highly desirable place to call home.
AGENT NOTES The property is Freehold.
Mains drainage, gas, electricity and water are connected.
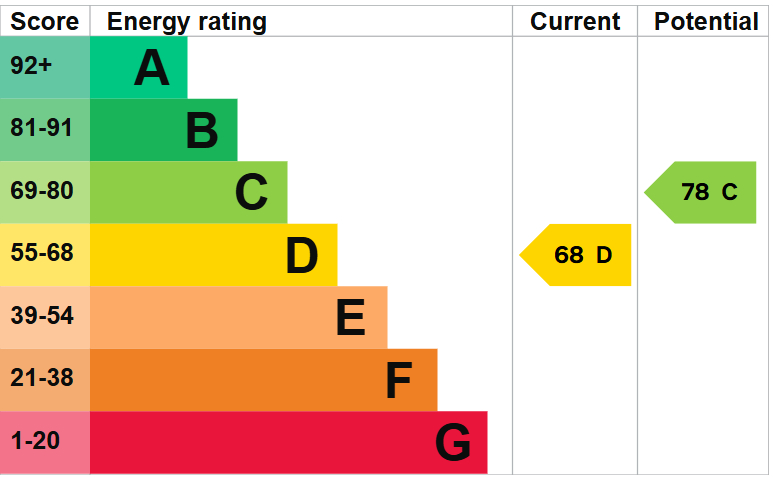
Council Tax is band D with Vale White Horse DC and the EPC Rating is D.
The property has not flooded in the last 5 years.
Viewing
Please contact us on 01235 555007 if you wish to arrange a viewing appointment for this property, or require further information.
Energy Performance Certificate
Click here to view the Energy Efficiency Rating and Environmental Impact Rating for this property.
Disclaimer
Oliver James endeavour to maintain accurate depictions of properties in Virtual Tours, Floor Plans and descriptions, however, these are intended only as a guide and purchasers must satisfy themselves by personal inspection.
Spacious and flexible detached chalet bungalow, extended and remodelled to offer 1507 sq ft of living space with four double bedrooms, two bathrooms and a lovely 14ft kitchen/dining room. Gardens and ample parking.
DESCRIPTION A spacious and extended detached chalet bungalow offering a lovely family home and flexible in its layout to provide family living through all age ranges
The property has been subject to a comprehensive remodelling and extending program by the present owners and is presented in excellent order.
Greeted by a welcoming light and airy reception hall the ground floor offers a living room with wood burner and french doors accessing the garden, refitted quality kitchen with integrated appliances, matt finished cupboards and stone worktops. There are two double bedrooms, of which one of which is being used as a second reception room and a quality bathroom with walk-in shower and fitted to a high quality.
An oak finish staircase rises to the first floor where there are two further double bedrooms, the principal 20ft bedroom having a Juliet balcony overlooking the rear garden plus a second quality bathroom with walk-in shower and fittings.
Central heating is gas to radiators and the property is double glazed.
Outside is a large gravelled parking area to the front with a wide side pedestrian access to the rear garden. The rear garden is enclosed and private with as large full width patio and synthetic lawn for ease of maintenance. There is a large storage shed plus a further store and log store to the side of the property ,
LOCATION Wootton & Dry Sandford are, located.under 5 miles from the market town of Abingdon and only c.6 miles from the city of Oxford. The village offers a perfect blend of rural charm and modern convenience with excellent transport links to Oxford and Abingdon, ideal for commuters. Families will benefit from top-rated local schools, ensuring quality education. Wootton features a variety of local shops and a close-knit community atmosphere, with regular events and activities, pub and two village primary schools.
Outdoor enthusiasts will enjoy scenic walks and countryside trails, while the village's green spaces add to its natural beauty including sports pitches. Wootton is a great setting for families, professionals, and retirees, making it a highly desirable place to call home.
AGENT NOTES The property is Freehold.
Mains drainage, gas, electricity and water are connected.
Council Tax is band D with Vale White Horse DC and the EPC Rating is D.
The property has not flooded in the last 5 years.
Viewing
Please contact us on 01235 555007 if you wish to arrange a viewing appointment for this property, or require further information.
Energy Performance Certificate
Click here to view the Energy Efficiency Rating and Environmental Impact Rating for this property.
Disclaimer
Oliver James endeavour to maintain accurate depictions of properties in Virtual Tours, Floor Plans and descriptions, however, these are intended only as a guide and purchasers must satisfy themselves by personal inspection.
Features
- Extended Detached Chalet Bungalow
- Remodelled and Updated To High Standard
- Flexible Four Double Bedrooms
- Two Quality Re-Fitted Contemporary Bathrooms
- Quality Kitchen with Stone Worktops
- Gas Central Heating
- Ample Driveway Parking
- Easy To Maintain Garden
- Quiet Lane On The Village Edge
- NO ONWARD CHAIN
Share